

200 Langston Drive MAXWELL, TX 78656


Overview
- 3
- 2
- 1280
- 2026
Description
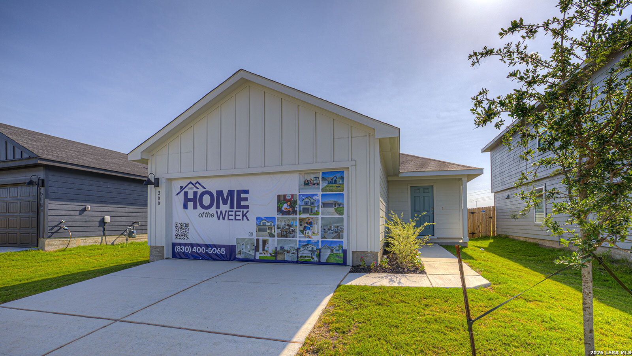
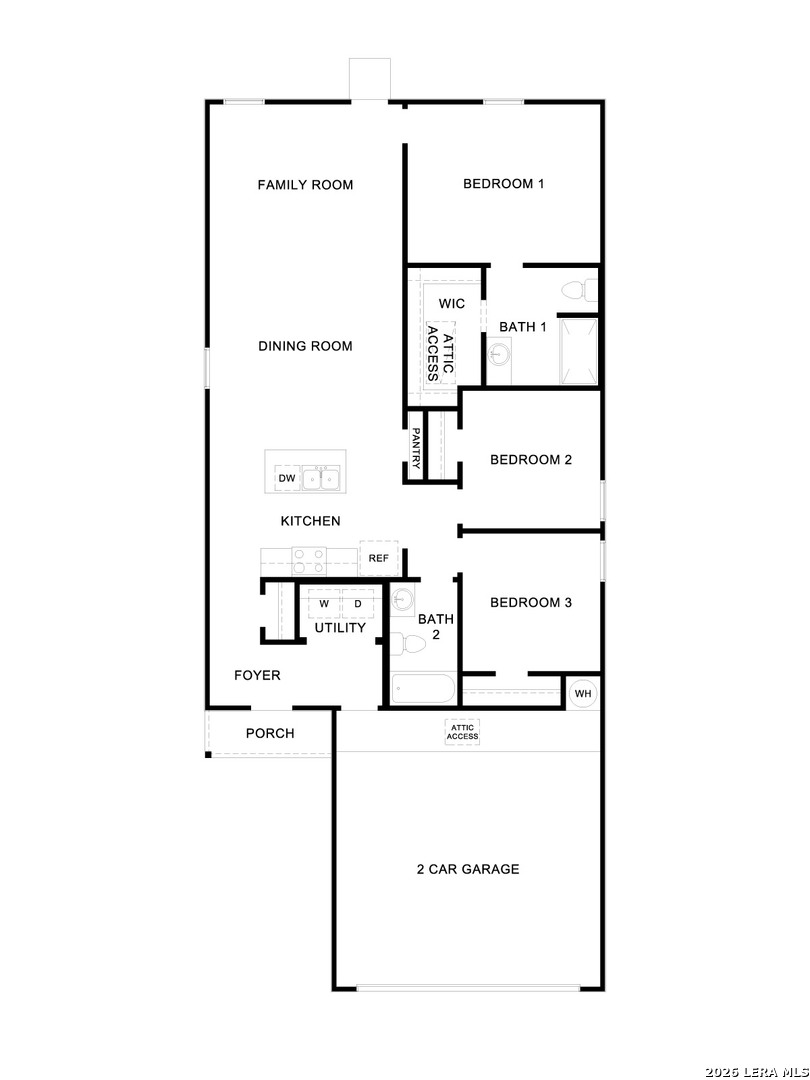
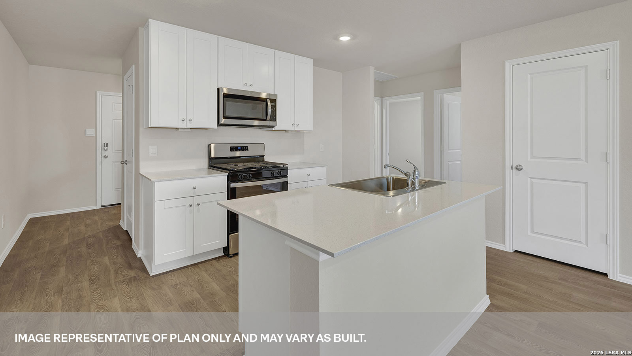
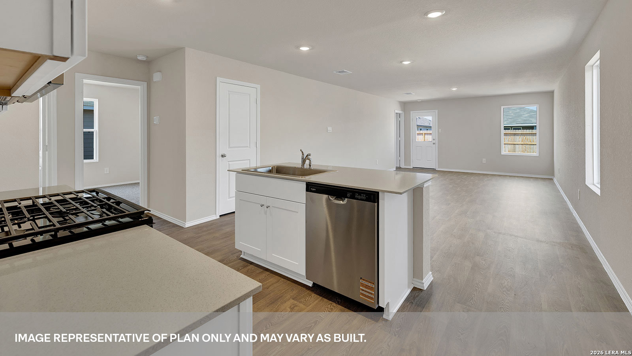
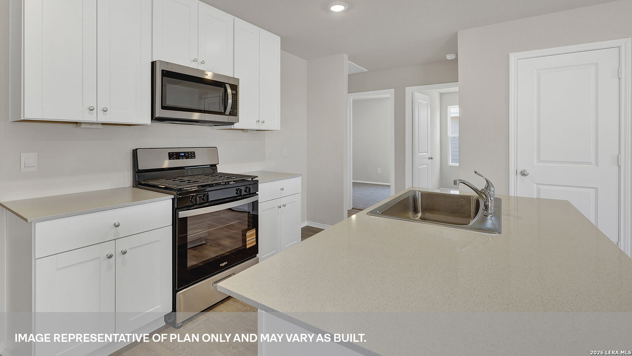
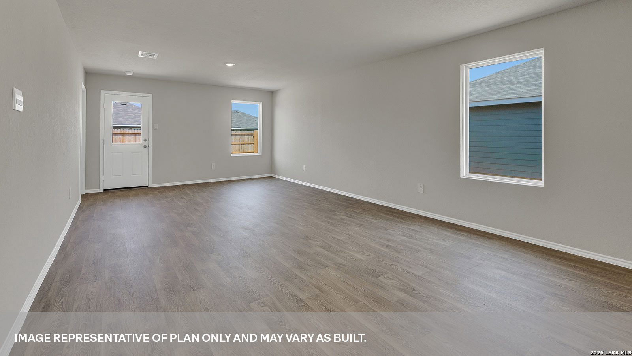
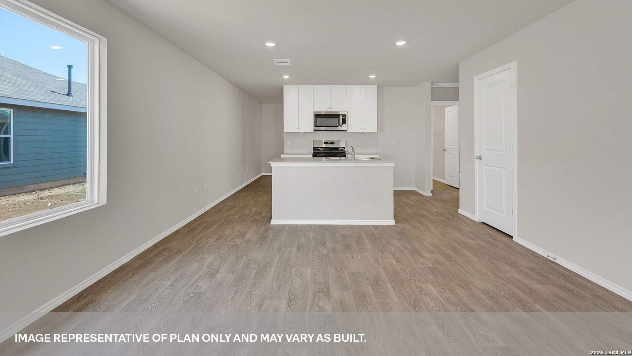
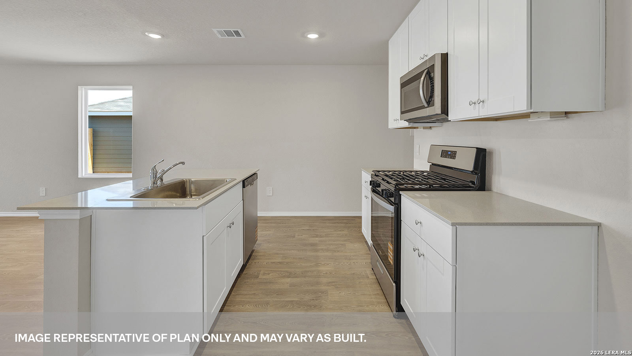
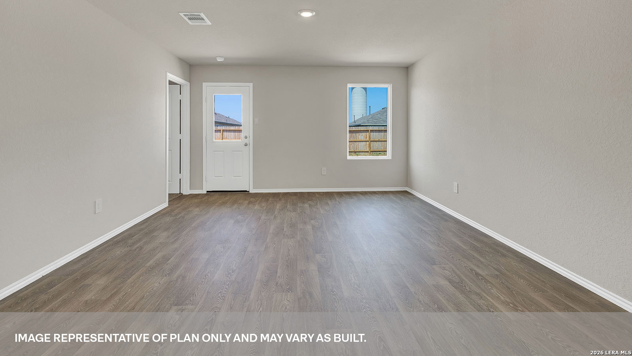
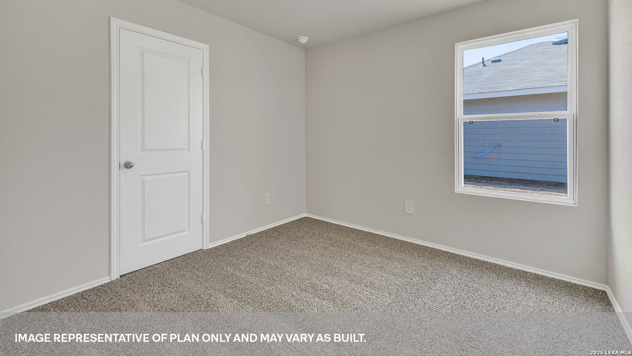
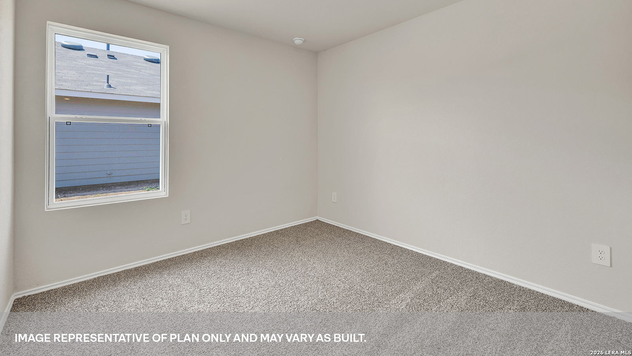

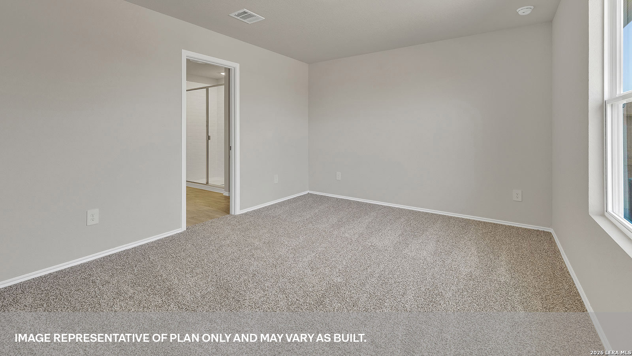
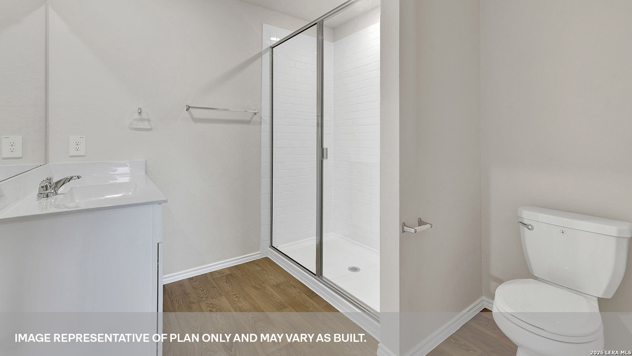
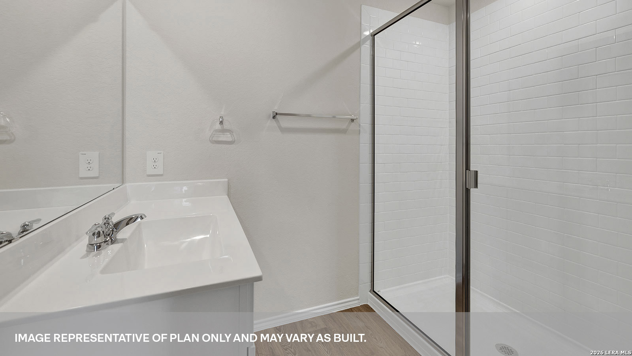
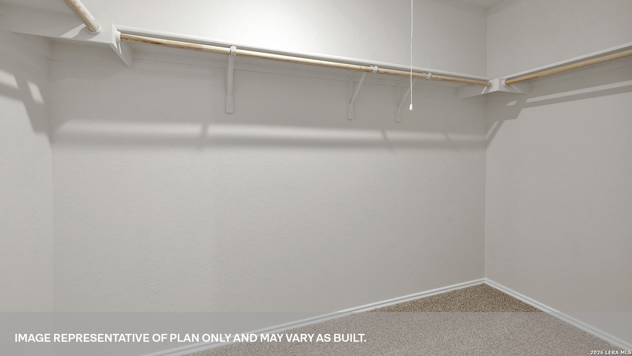
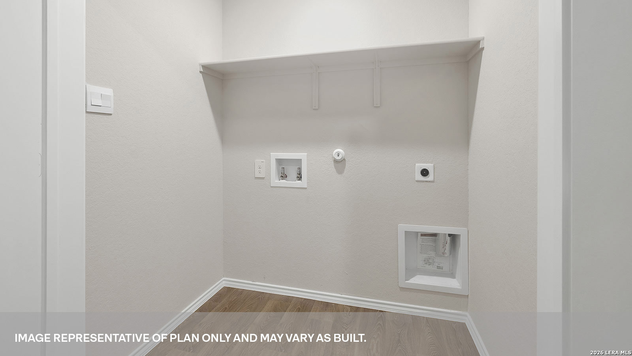
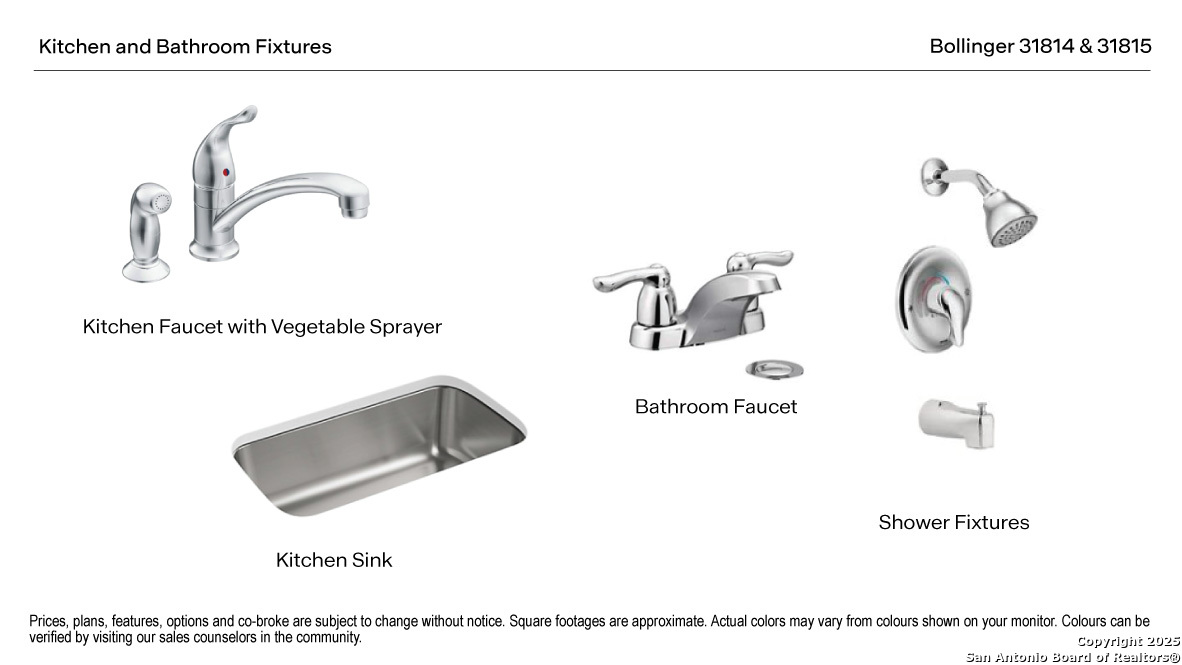
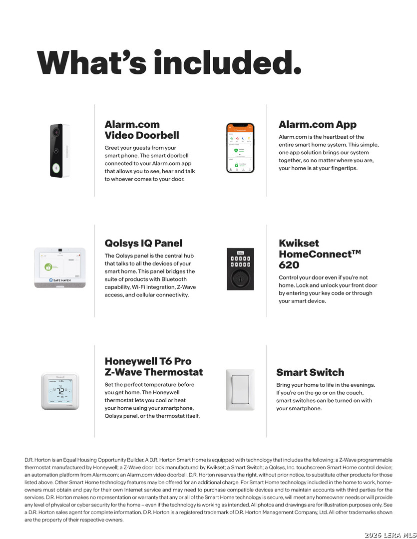
MOVE IN READY. The Barton is a one-story floorplan available. This 1,280-square-foot home features 3 bedrooms, 2 bathrooms, and a 2-car garage, along with a modern farmhouse exterior. A welcoming front porch opens to a foyer with convenient access to the utility room and hall closet. Farther inside, the open-concept kitchen, dining area, and family room create a comfortable central space for everyday living and entertaining. The kitchen includes a center island with stainless-steel sink, quartz countertops, 42-inch upper picture-frame cabinets, a pantry closet, and stainless-steel appliances. Two secondary bedrooms are located off the kitchen near the secondary bathroom, which features a shower/tub combination and cultured marble vanity with trench sink. The private primary suite is tucked at the back of the home and includes an attached bath with a walk-in shower, cultured marble vanity with trench sink, and walk-in closet. The Barton also includes our America’s Smart Home base package with smart features for added convenience.
Address
Open on Google Maps- Address 200 Langston Drive
- City MAXWELL
- State/county Texas
- Zip/Postal Code 78656
- Country United States
Details
Updated on September 16, 2026 at 7:03 am- Property ID: 1936327
- Price: $238,990
- Property Size: 1280 SQFT
- Land Area: 3100 SQFT
- Bedrooms: 3
- Bathrooms: 2
- Year Built: 2026
Features
360° Virtual Tour
Mortgage Calculator
- Principal & Interest
- Property Tax
- Home Insurance
- PMI
(832) 754-6459
jwoodruff@drhorton.com
D.R. Horton-Texas, LTD
