

6710 ENCORE OAKS SAN ANTONIO, TX 78252-1853
Preowned
ENCORE OAKS 6710, SAN ANTONIO, 78252-1853, Texas, United States
Overview
Property ID: 1728342
- 4
- 3
- 3070
- 2021
Description
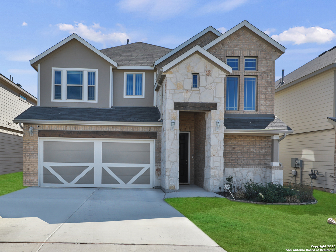
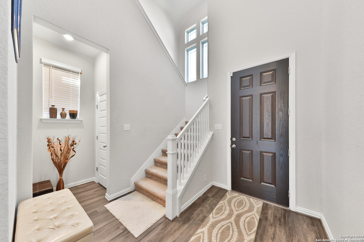
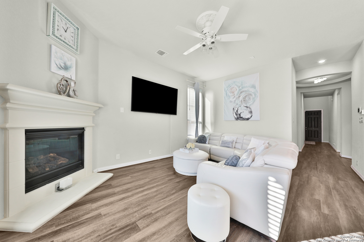
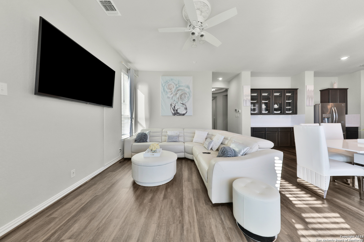
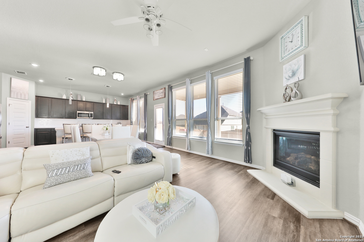
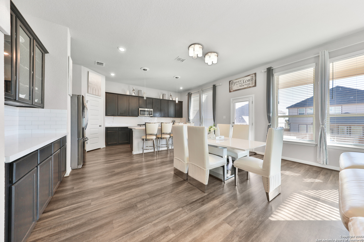
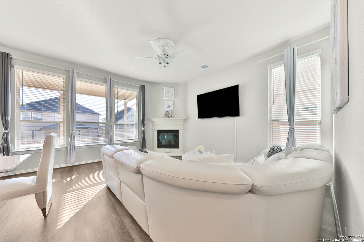
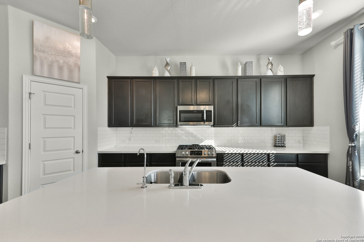
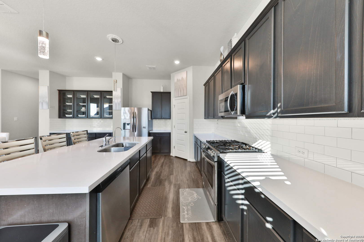
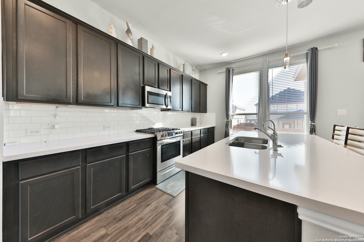
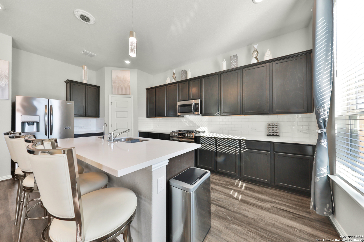
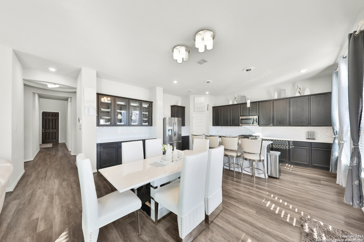
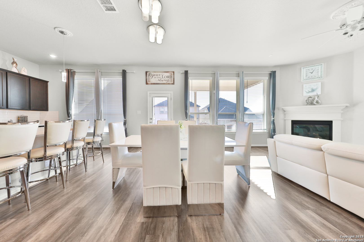
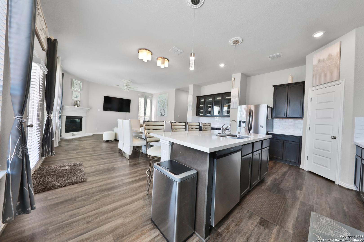
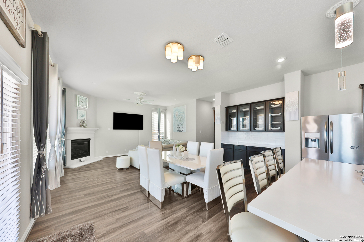
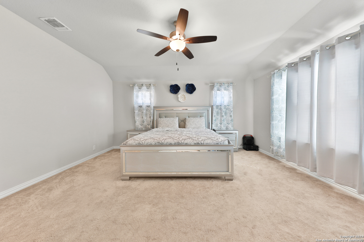
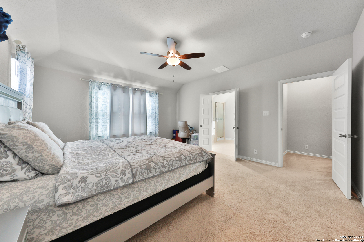
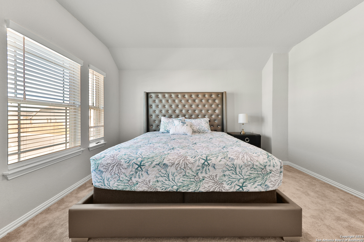
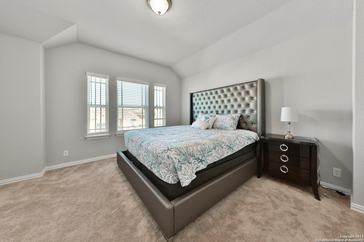
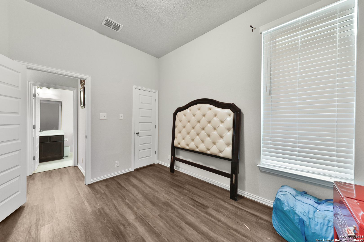
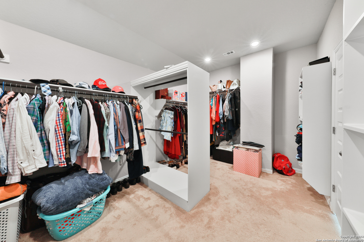
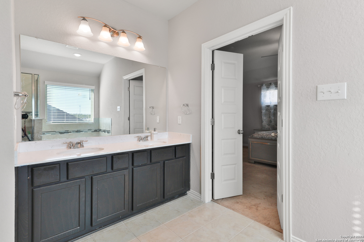
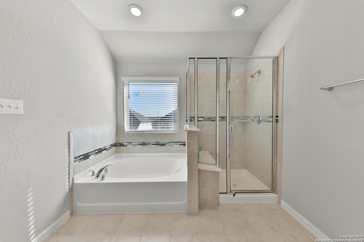
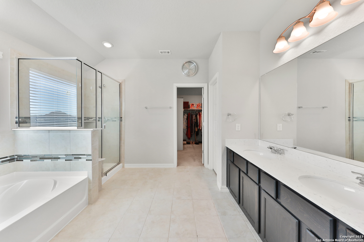
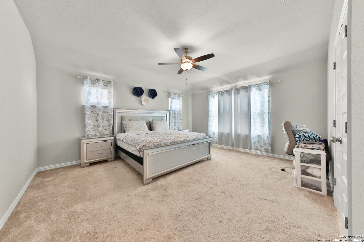
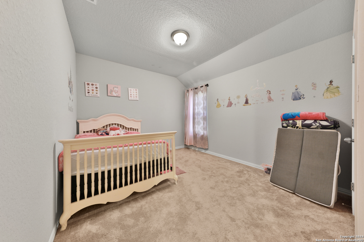
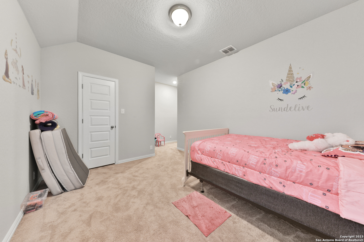
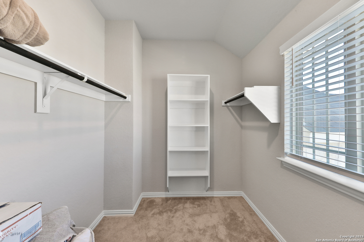
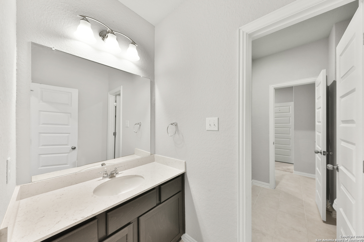
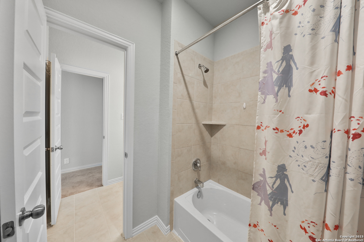
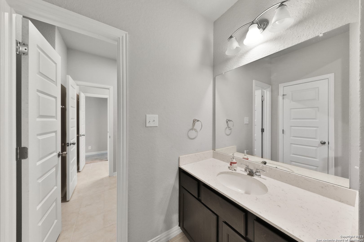
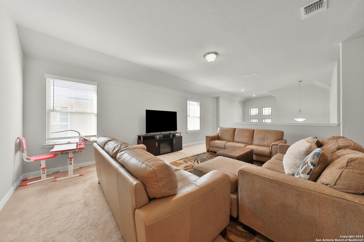
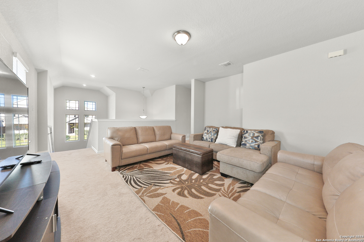
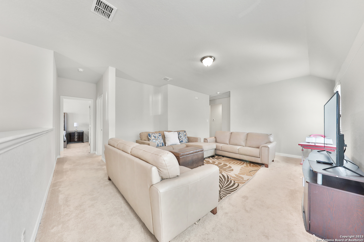
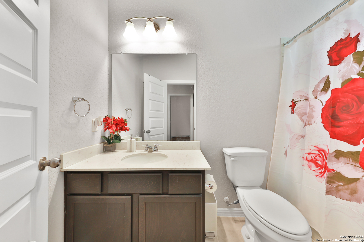
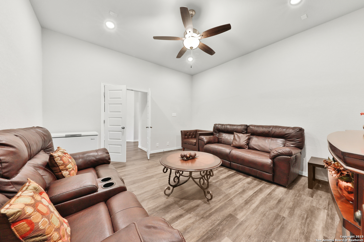
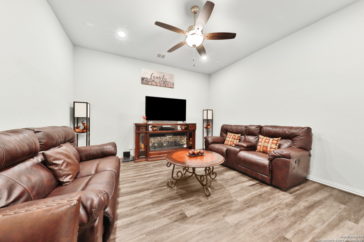
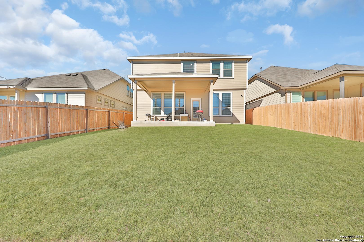
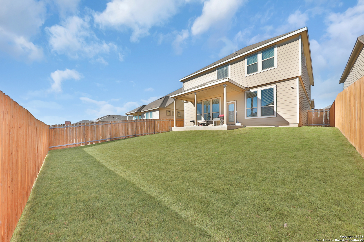
3,070 SF open floor plan, a private master bedroom on second floor with over sized master walk in shower and separate vanities. The second floor conveniently has the utility room plus two other bedrooms with second full bathroom, open to the game room. The first floor has a bedroom, which can be used as a personal office and is next to a third full bathroom. The interior boasts upgraded flooring throughout, added optional buffet cabinets in the dining area, gorgeous kitchen with an island, Energy Star appliances and granite countertops. The exterior features a covered patio, full sprinkler system with a water conserving rain sensor system. Don’t miss out on this beautiful home and family friendly neighborhood.
Address
Open on Google Maps- Address 6710 ENCORE OAKS
- City San Antonio
- State/county Texas
- Zip/Postal Code 78252-1853
- Country United States
Details
Updated on October 22, 2023 at 7:02 am- Property ID: 1728342
- Price: $449,999
- Property Size: 3070 SQFT
- Land Area: 2304 SQFT
- Bedrooms: 4
- Bathrooms: 3
- Year Built: 2021
Mortgage Calculator
Monthly
- Principal & Interest
- Property Tax
- Home Insurance
- PMI
Listing courtesy of Carlos Hernandez
TREC #779659
(210) 803-6561
carlosjr.hdz04@gmail.com;cj@ourtexasrealestate.com
Our Texas Real Estate
(210) 803-6561
carlosjr.hdz04@gmail.com;cj@ourtexasrealestate.com
Our Texas Real Estate
