

847 BROWN THRASHER SAN ANTONIO, TX 78253-4319
Overview
- 5
- 2
- 2544
- 2019
Description
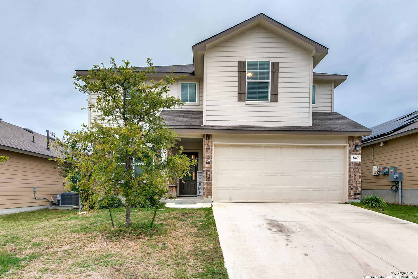
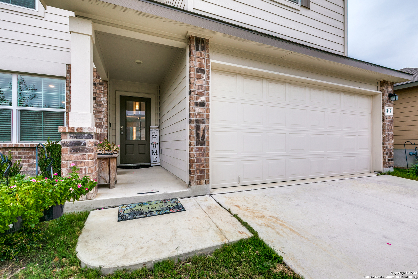
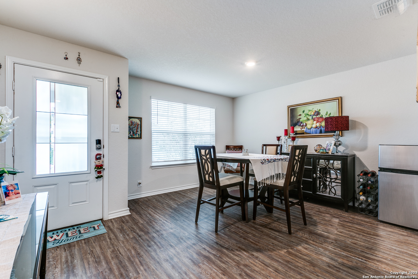
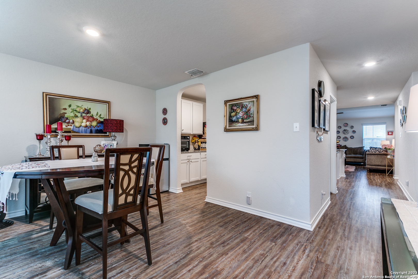
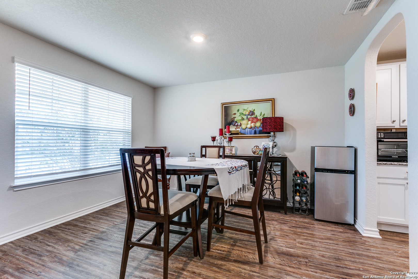
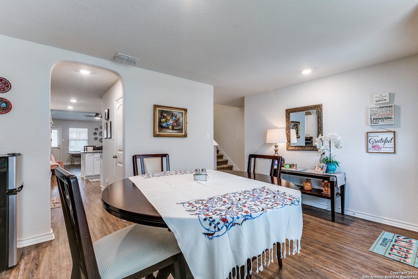
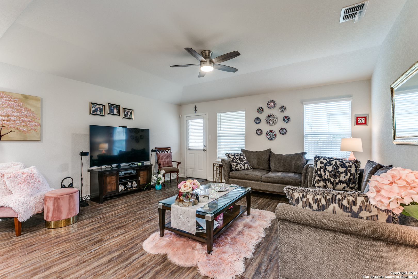
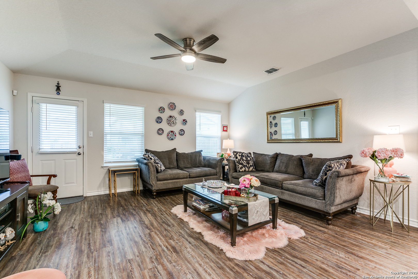
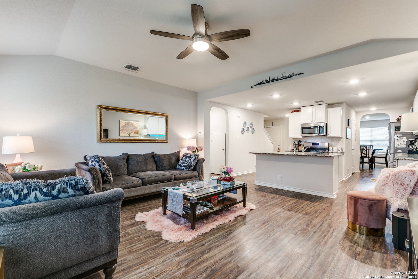
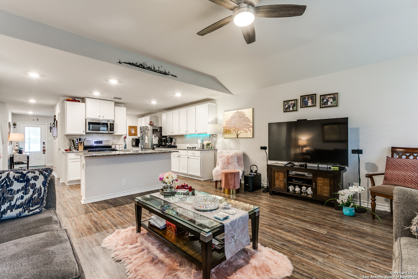
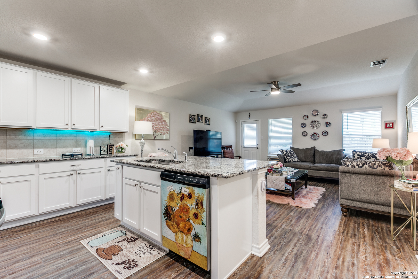
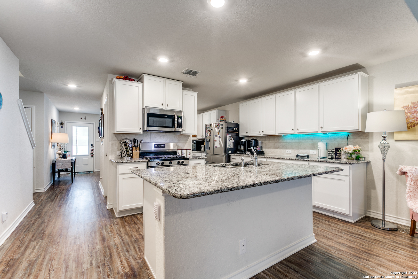
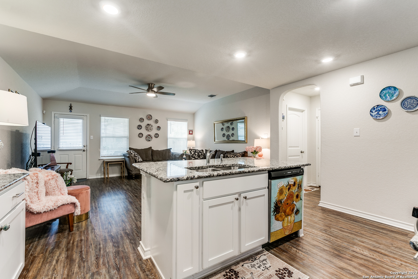
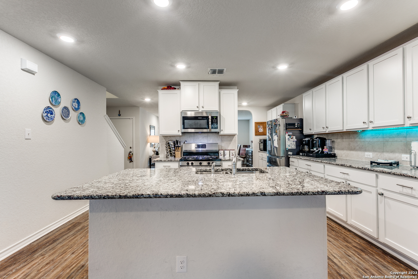
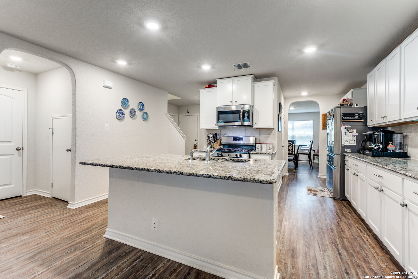
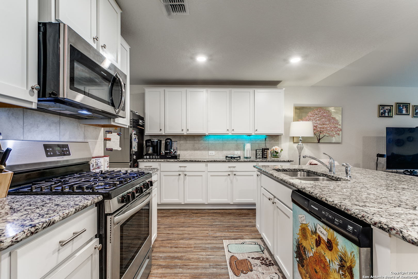
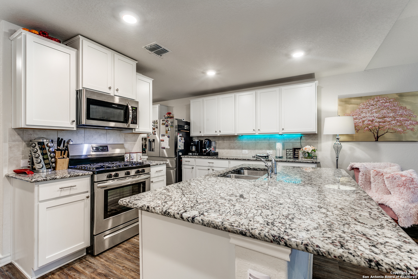
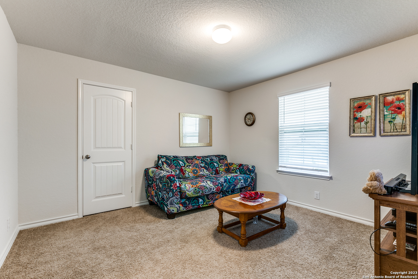
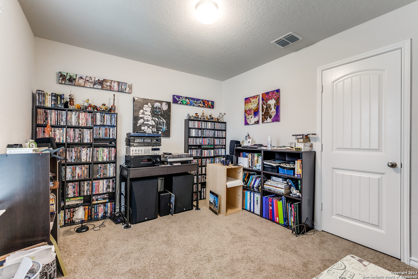
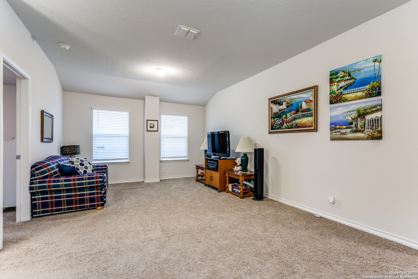
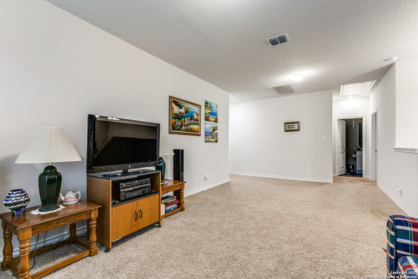
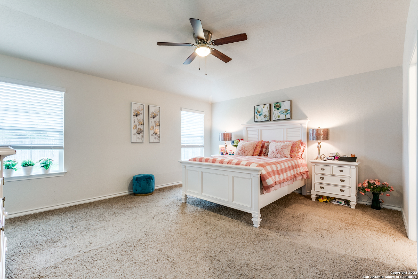
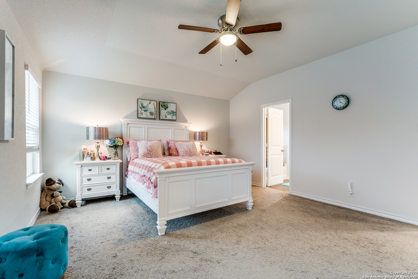
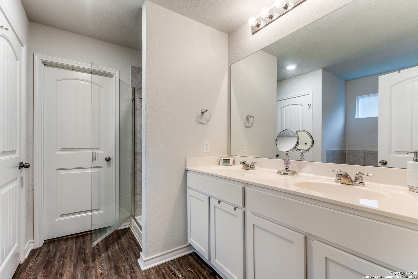
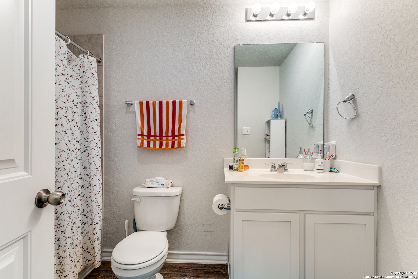
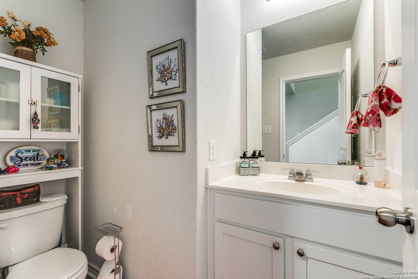
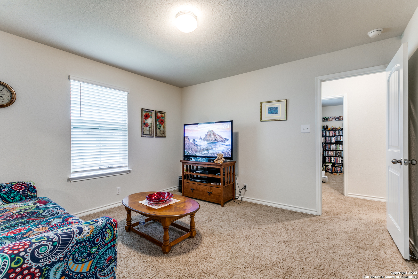
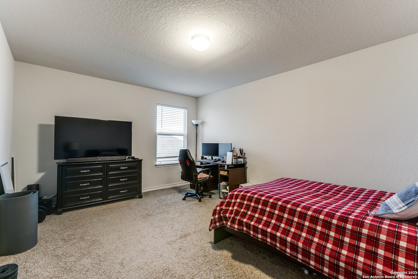
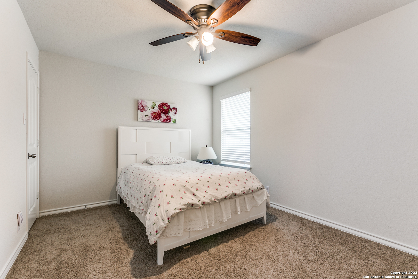
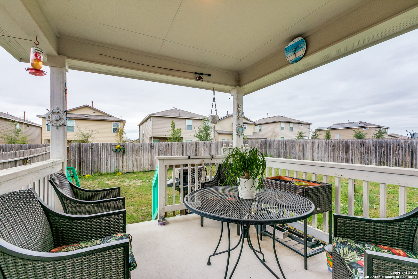
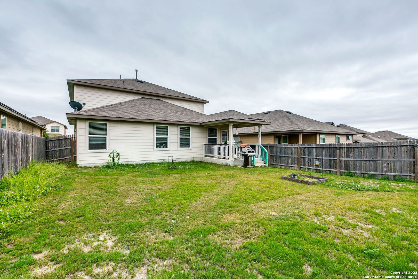
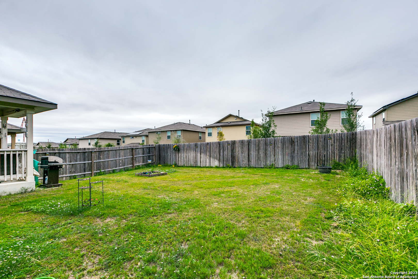
Beautiful home with 5-bedroom, 2.5 bathroom and 2-car garage. Covered front entry and covered back patio. Neutral colors throughout. Formal dining room, and powder room. A butler entry connects the dining room with the spacious kitchen lined with abundant cabinet and counterspace. The large kitchen island faces the family room. Tile backsplash and solid countertops. The private main bedroom suite is located off the family room and features a separate tub and shower, double vanity sinks, ceramic tile flooring, private water closet and a large walk-in closet. A downstairs utility room is located off the entry foyer and a storage space is located under the stairs. The second floor includes a versatile loft area with plenty of natural light, a full bath, four secondary bedrooms, and spacious closets. Additional features include 9-foot ceilings, 2-inch faux wood blinds throughout the home, luxury vinyl plank flooring in family room, entry, kitchen, and dining room, ceramic tile at all bathrooms and utility room, pre-plumb for water softener. Very nice landscaping with sprinkler irrigation. You’ll absolutely enjoy this home with so nice many features.
Address
Open on Google Maps- Address 847 BROWN THRASHER
- City San Antonio
- State/county Texas
- Zip/Postal Code 78253-4319
- Country United States
Details
Updated on October 18, 2023 at 7:01 am- Property ID: 1726573
- Price: $355,000
- Property Size: 2544 SQFT
- Land Area: 104 SQFT
- Bedrooms: 5
- Bathrooms: 2
- Year Built: 2019
360° Virtual Tour
Mortgage Calculator
- Principal & Interest
- Property Tax
- Home Insurance
- PMI
(210) 885-9728
abrahamd@remax.net;ibo01@hotmail.com
RE/MAX North-San Antonio
