

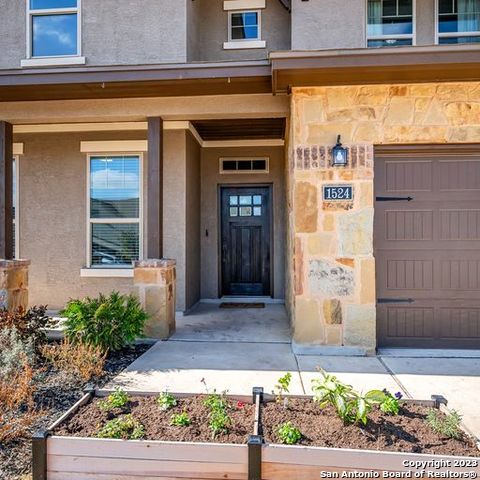
1524 Cawdon Park BULVERDE, TX 78163
Overview
- 4
- 3
- 3204
- 2021
Description
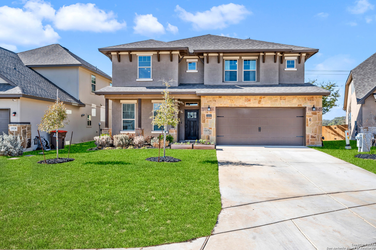
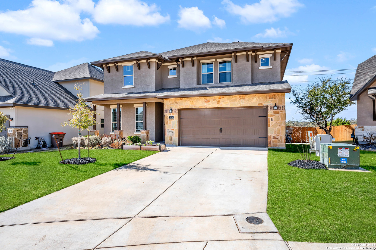
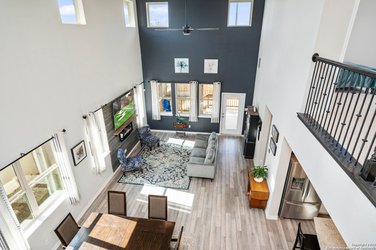
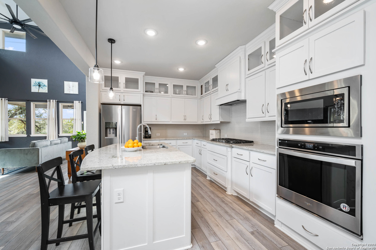
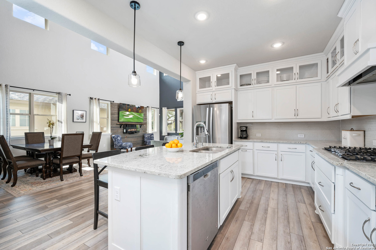
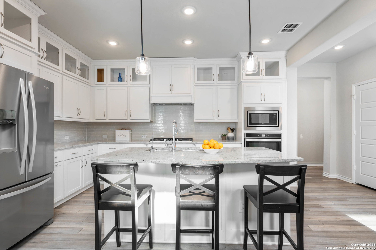
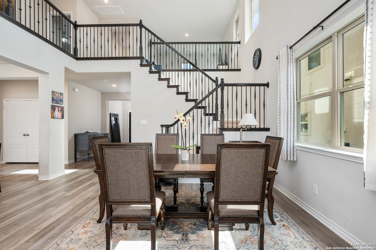
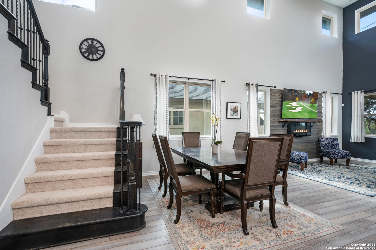
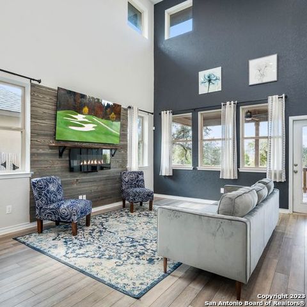
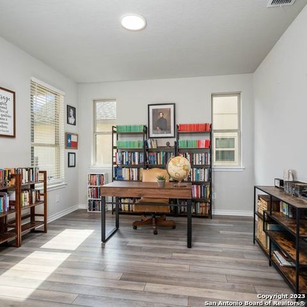
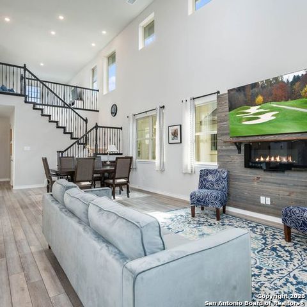
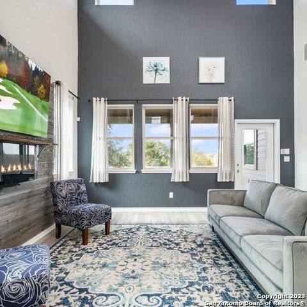
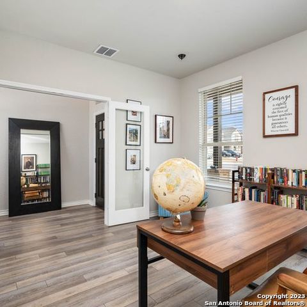
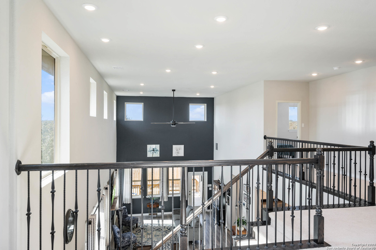
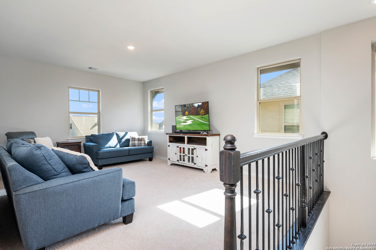
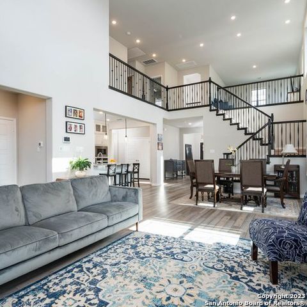
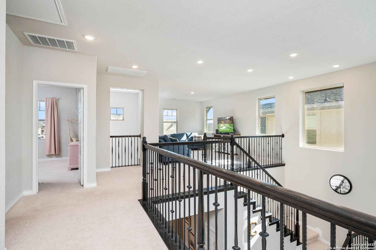
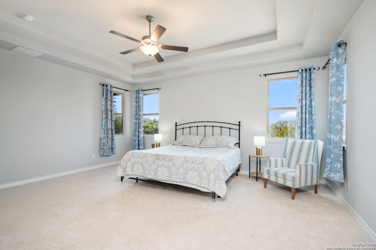
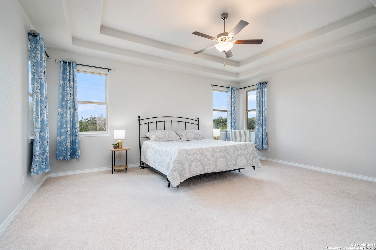
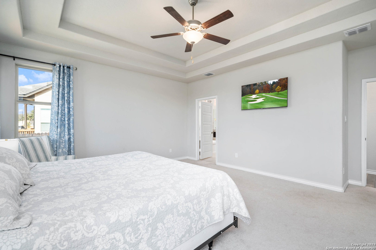
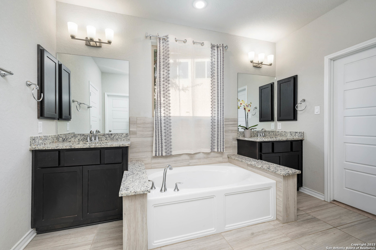
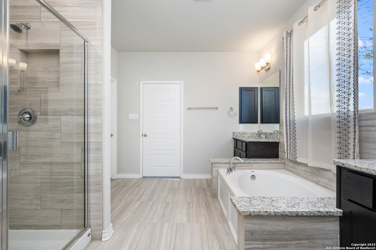
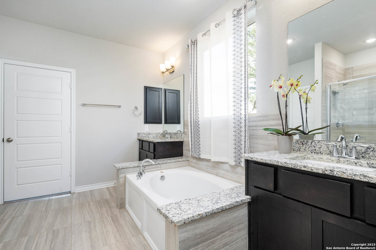
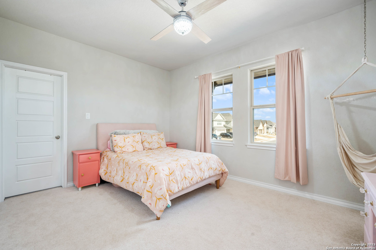
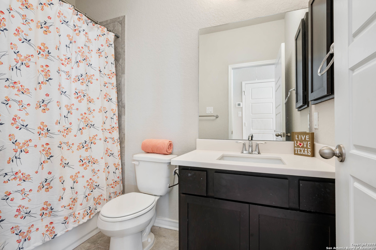
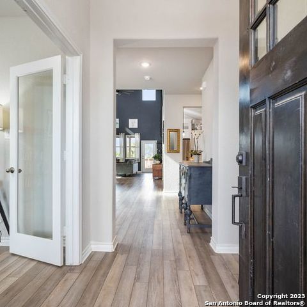
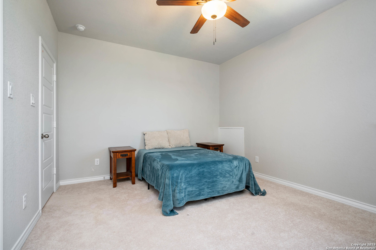
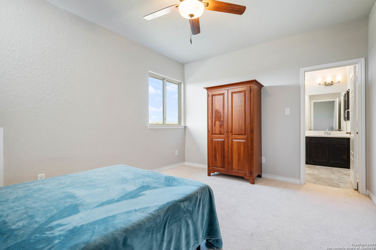
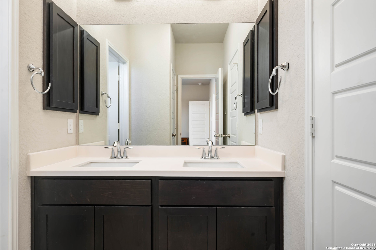
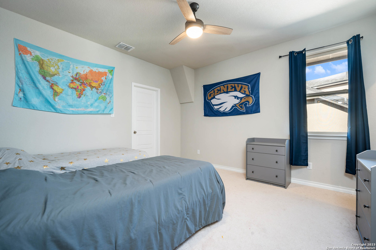
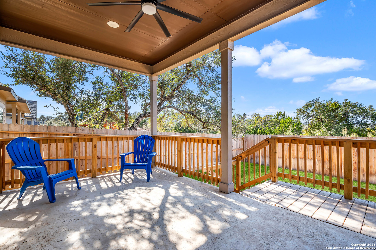
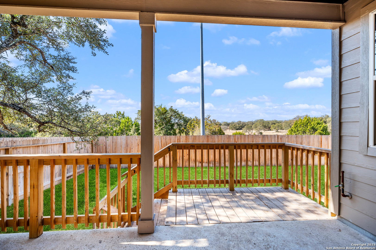
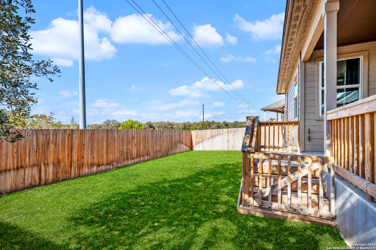
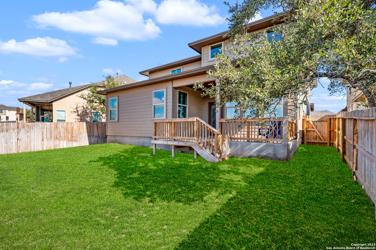
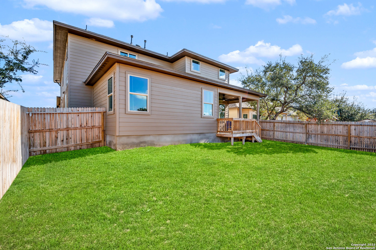
Fall in love with this expansive Bulverde home featuring two-story ceilings throughout the main living areas. Abundant natural light and designer paint choices set the tone for elevated everyday living. A flexible floor plan of 3,204 square feet also provides a home office, clerestory windows, wrought-iron balusters, recessed lighting, and a great upstairs game room. The home chef will love cooking in the gorgeous island kitchen showcasing glass-front cabinetry, a gas cooktop, pendant lighting, premier appliances, a large pantry, and high-grade granite counters. This space flows seamlessly into the open-concept living and dining rooms, ideal for entertaining. Nestled in a great community with a neighborhood pool, park, and playground, owners will enjoy easy access to New Braunfels, Boerne, Spring Branch, and San Antonio!
Address
Open on Google Maps- Address 1524 Cawdon Park
- City BULVERDE
- State/county Texas
- Zip/Postal Code 78163
- Country United States
Details
Updated on October 4, 2023 at 7:02 am- Property ID: 1660292
- Price: $499,000
- Property Size: 3204 SQFT
- Land Area: 2601 SQFT
- Bedrooms: 4
- Bathrooms: 3
- Year Built: 2021
Features
Mortgage Calculator
- Principal & Interest
- Property Tax
- Home Insurance
- PMI
(210) 408-2500
tw78212@gmail.com;tworrich@phyllisbrowning.com
Phyllis Browning Company
