

1692 Dirndl NEWBRAUNFE, TX 78132
Overview
- 4
- 3
- 2954
- 2023
Description

































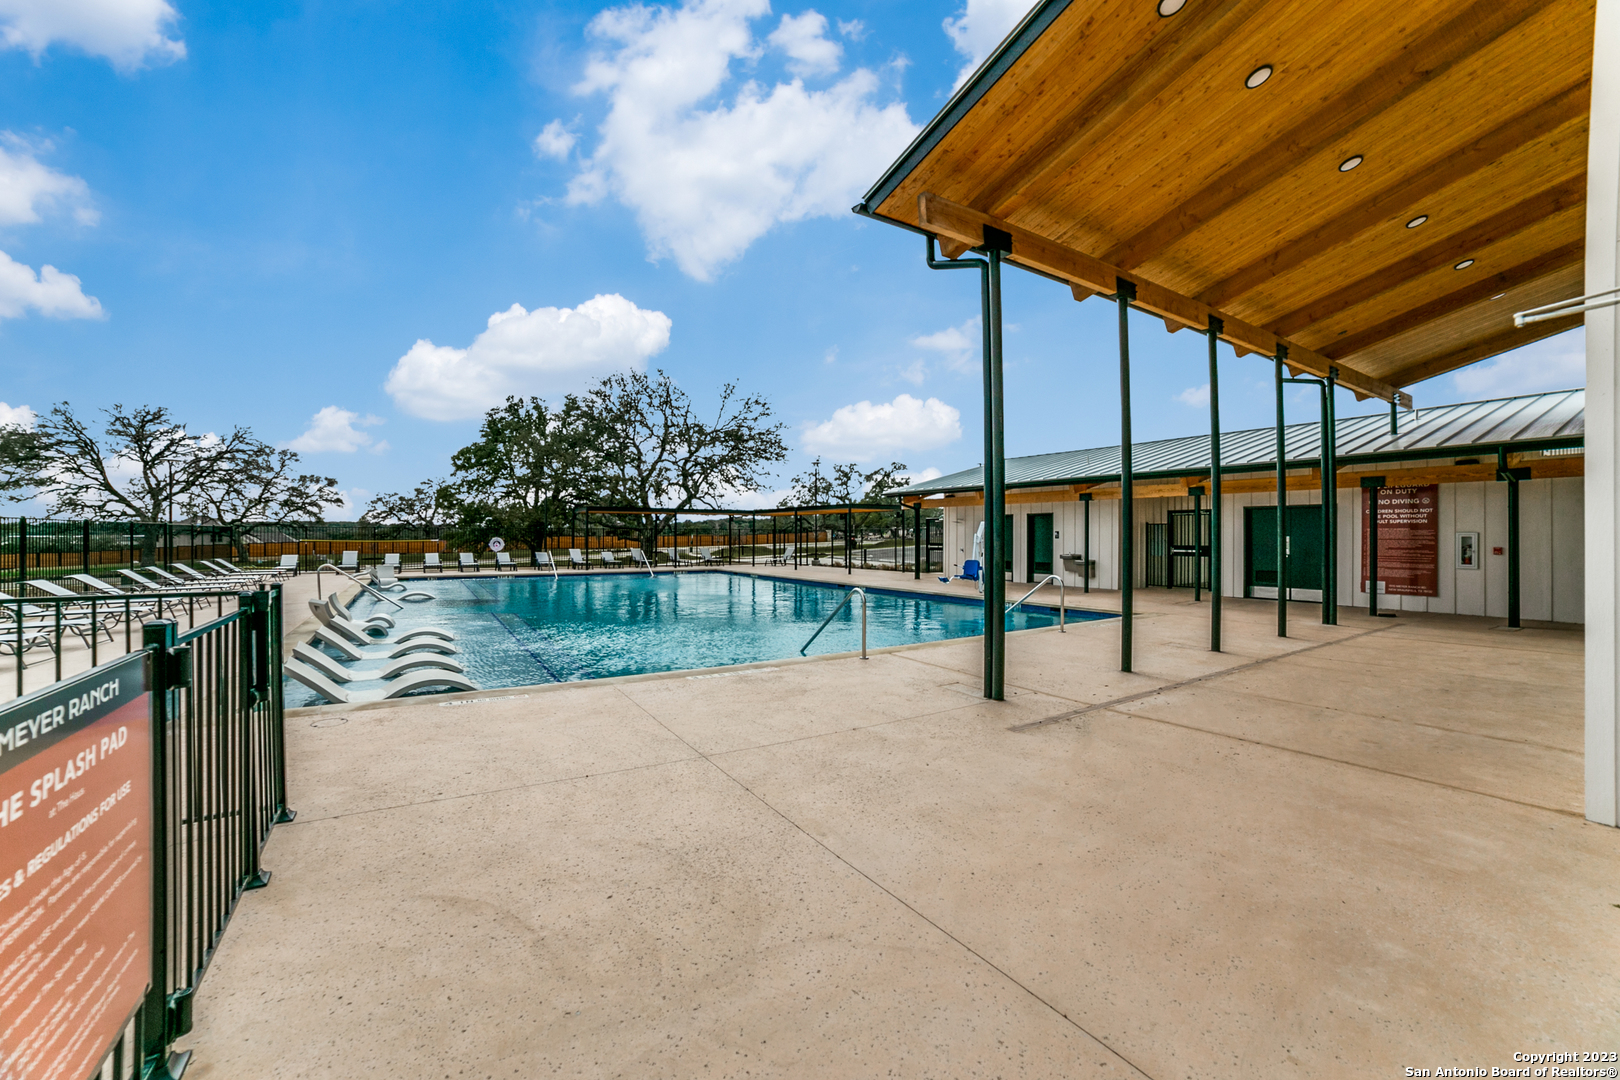

Love where you live in Meyer Ranch in New Braunfels, TX! The Corliss floor plan is a stunning 1.5-story home featuring 4 bedrooms (3 down, 1 up), 3.5 baths, study, 2 game rooms, and a 2-car garage. This home has ALL of the designer finishes you’ve been looking for and no back neighbors! The gourmet kitchen is a chef’s dream featuring a large island overlooking the expansive family room, 42″ stacked white cabinets, herringbone tile backsplash, built-in stainless-steel appliances, double ovens, and a beverage cooler! Retreat to the first-floor Primary Suite featuring double sinks, separate tub and shower, and a sizable walk-in closet! Enjoy the great outdoors with a large, covered patio! Don’t miss your opportunity to call Meyer Ranch home, schedule a visit today!
Address
Open on Google Maps- Address 1692 Dirndl
- City NEWBRAUNFE
- State/county Texas
- Zip/Postal Code 78132
- Country United States
Details
Updated on October 12, 2023 at 7:05 am- Property ID: 1685528
- Price: $574,990
- Property Size: 2954 SQFT
- Land Area: 2615 SQFT
- Bedrooms: 4
- Bathrooms: 3
- Year Built: 2023
Mortgage Calculator
- Principal & Interest
- Property Tax
- Home Insurance
- PMI
(210) 985-5411
info@livelegendhomes.com
Legend Homes
