

2066 Flametree Avenue NEWBRAUNFE, TX 78132








Overview
- 4
- 2
- 2023
Description
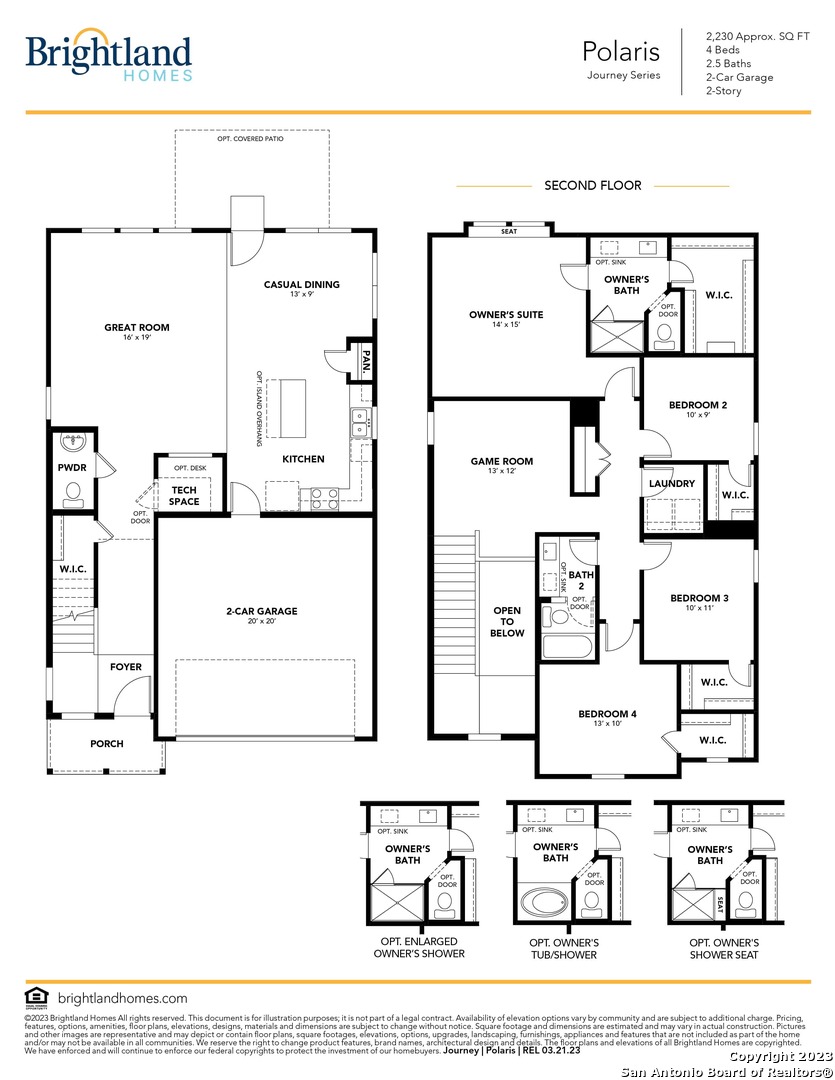
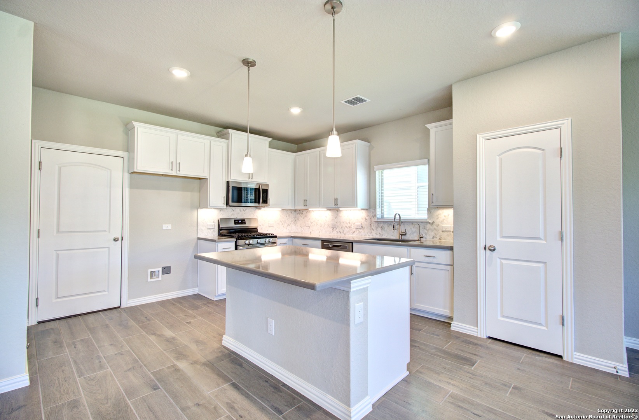
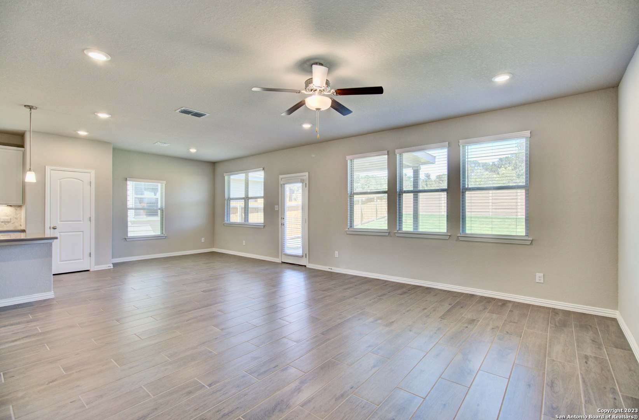
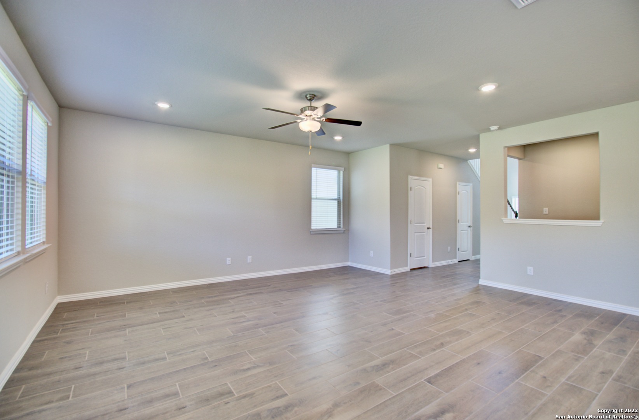
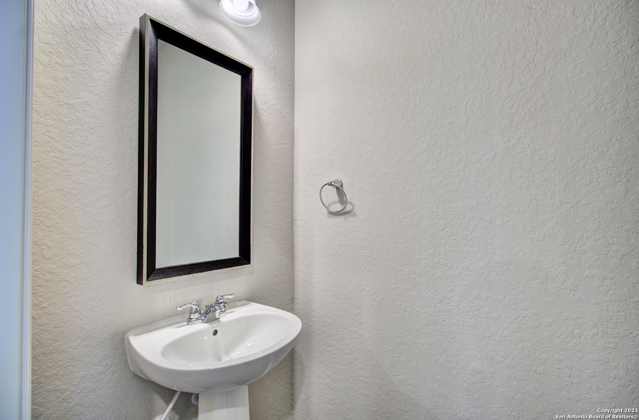
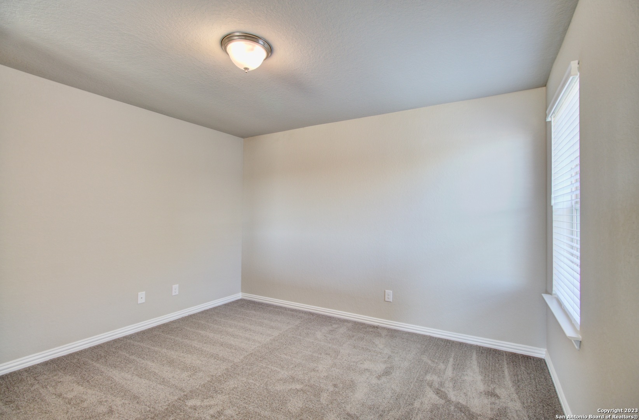

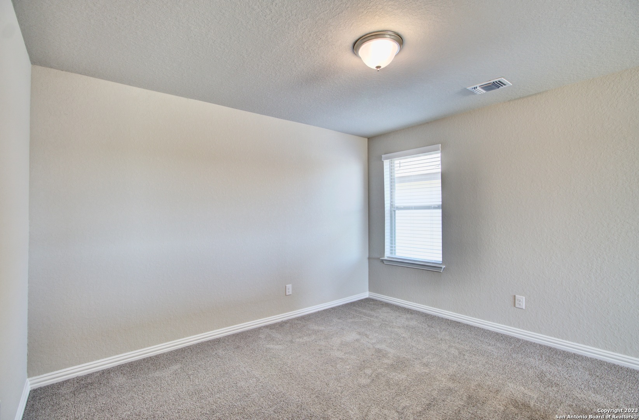
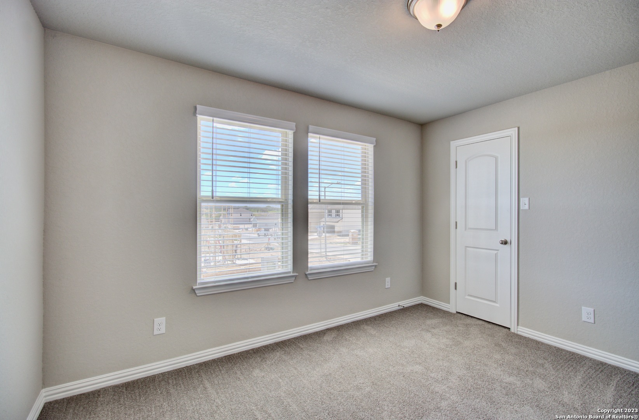
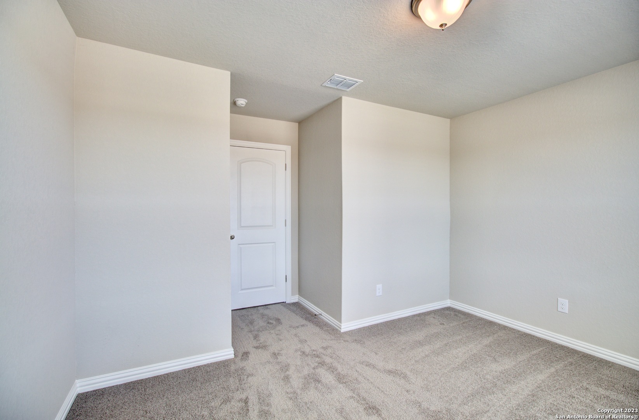
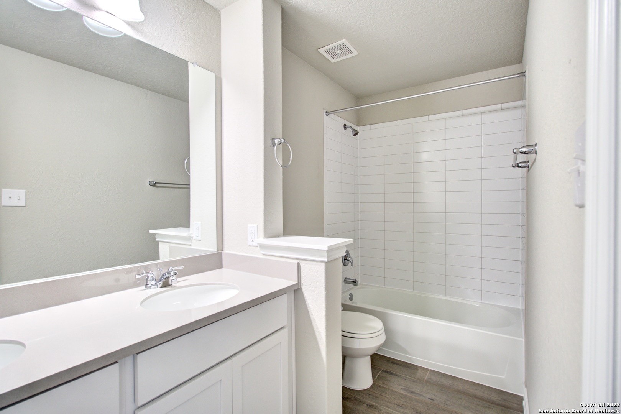
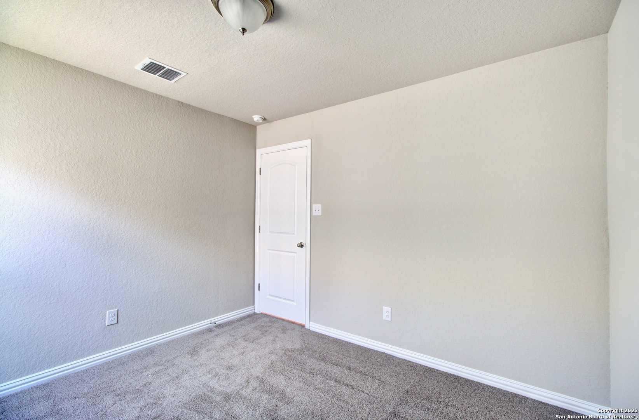

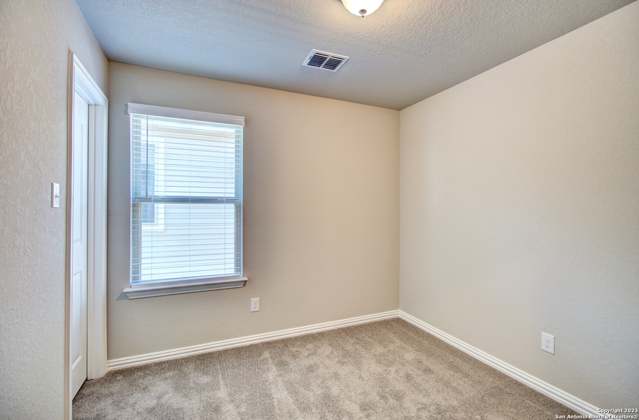
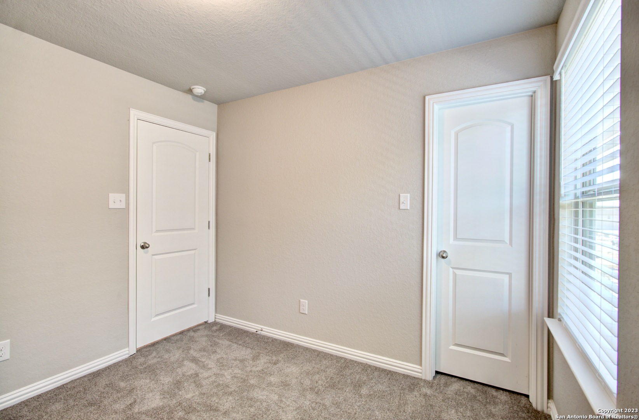
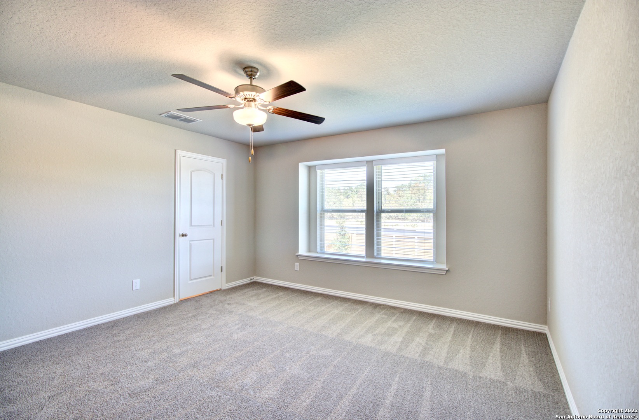
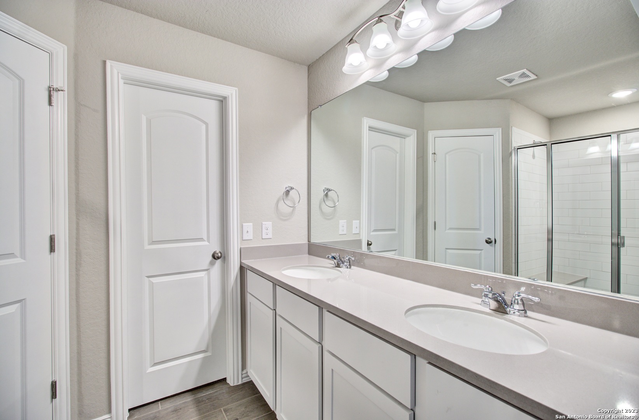
**Tech Space, Game Room, Granite Counters, Added Kitchen Island** You don’t want to miss out on this Polaris floorplan by Brightland Homes in the coveted neighborhood of Veramendi. This floorplan, from the Journey series, is a 2236sqft two-story home with 4 bedrooms, 2.5 baths. All bedrooms and the laundry room are located on the second floor, all bedrooms have walk-in closets, and blinds have been added at standard locations. On the first floor off the entrance foyer there is a walk-in closet nestled under the stairs. There is a tech space before you enter the great room. The open layout kitchen has an added enlarged center island with base cabinets, granite countertop to match the kitchen counters, and a 12″ bar overhang. There are 42″ wood cabinets, stainless steel appliances with a gas range and the vent fan is externally circulated on the microwave. At the top of the stairs is a game room. The large owner’s suite has a seated window and the bathroom has an enlarged walk-in shower, double vanity, private toilet, and a walk-in closet. The exterior of the home has brick masonry, a covered patio, 6′ privacy fence with gate, professionally landscaped yard, a full yard sprinkler system with water conserving rain sensor, and a cast stone address block. **Photos shown may not represent listed house**
Address
Open on Google Maps- Address 2066 Flametree Avenue
- City NEWBRAUNFE
- State/county Texas
- Zip/Postal Code 78132
- Country United States
Details
Updated on October 12, 2023 at 7:01 am- Property ID: 1725487
- Price: $426,421
- Land Area: 3100 SQFT
- Bedrooms: 4
- Bathrooms: 2
- Year Built: 2023
Mortgage Calculator
- Principal & Interest
- Property Tax
- Home Insurance
- PMI
(512) 894-8910
SanAntonio@brightlandhomesbrokerage.com;sanantonio@gehanhomesbrokerage.com
Brightland Homes Brokerage, LLC
