

2100 Darst Dr SEGUIN, TX 78155
Overview
- 4
- 2
- 1521
- 2023
Description
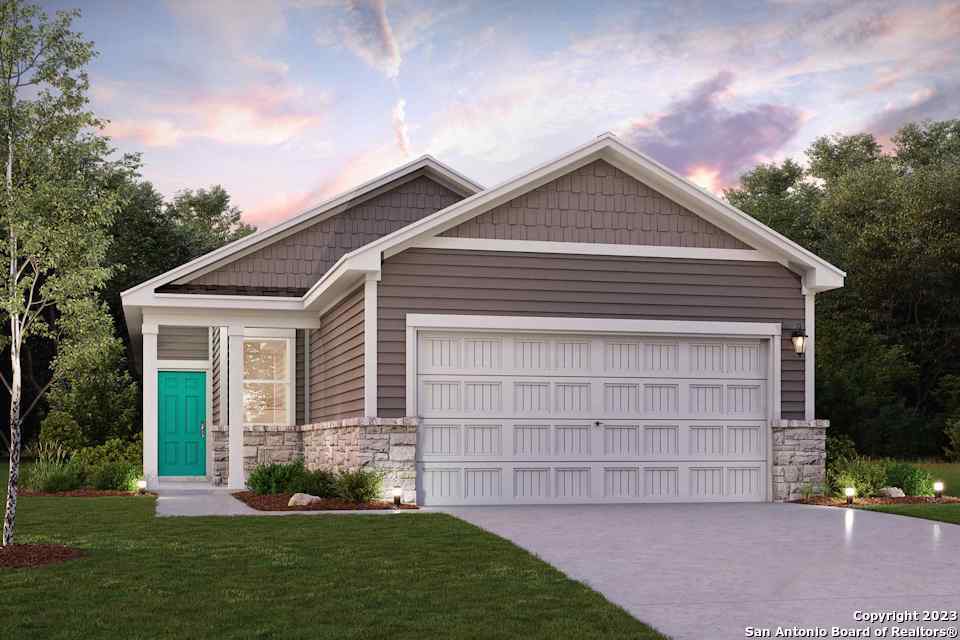
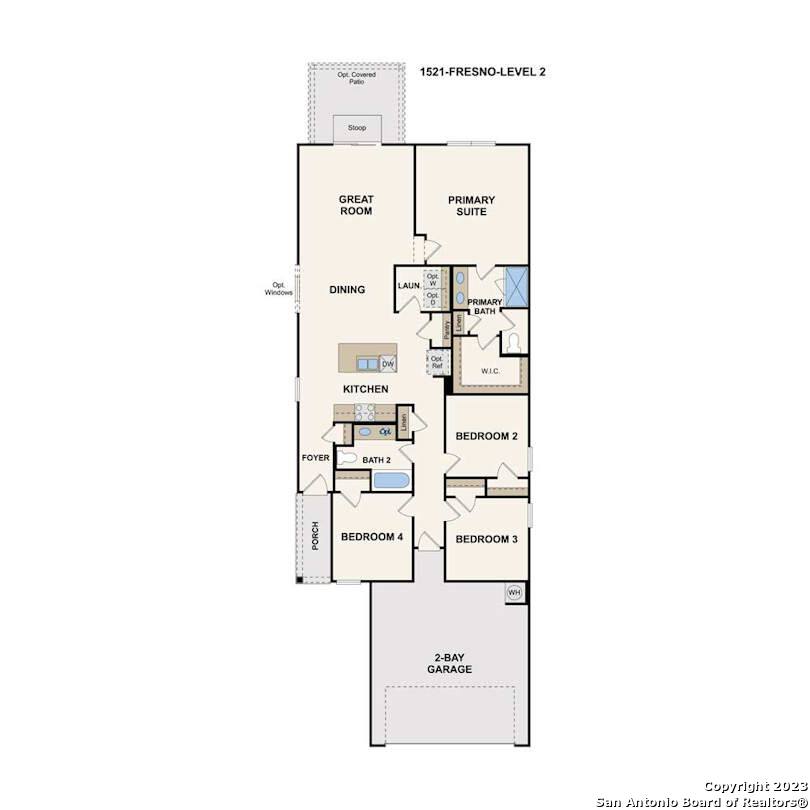
**The Fresno plan offers spatial versatility, comfort and charm! Enter from the covered front porch and you’re greeted by an open-concept kitchen, dining area and great room with lots of natural light. The kitchen comes complete with a center island, pantry and conveniently located laundry room. Enter through the garage, and you’ll find three bedrooms toward the front of the home-any could easily serve as a study, home gym or craft room (you decide). The primary bedroom is tucked away toward the back of the home, just off the great room, providing for a private retreat; the primary bath features a spacious walk-in closet, linen closet, walk-in shower and private water closet. A 6′ sliding glass door to the backyard comes standard in this home. No matter how you use this space, you’ll find the Fresno is a fantastic plan designed to fit many lifestyles. Additional home highlights and upgrades: 42″ shaker style grey kitchen cabinets, granite countertops and tile backsplash Luxury wood-look vinyl plank flooring in common areas. Stainless-steel appliances. Cultured marble countertops and modern rectangular sinks in bathrooms. Recessed lighting in great room. Soft water loop. 10×15 backyard patio. Exceptional included features, such as our Century Home Connect smart home package with keyless entry, a home hub and more!
Address
Open on Google Maps- Address 2100 Darst Dr
- City SEGUIN
- State/county Texas
- Zip/Postal Code 78155
- Country United States
Details
Updated on October 14, 2023 at 7:01 am- Property ID: 1726308
- Price: $265,075
- Property Size: 1521 SQFT
- Land Area: 2702 SQFT
- Bedrooms: 4
- Bathrooms: 2
- Year Built: 2023
Mortgage Calculator
- Principal & Interest
- Property Tax
- Home Insurance
- PMI
(210) 757-9785
dayton@theschradergroup.com
eXp Realty
