

407 Hannah Ln BOERNE, TX 78006
Overview
- 3
- 2
- 2888
- 2003
Description
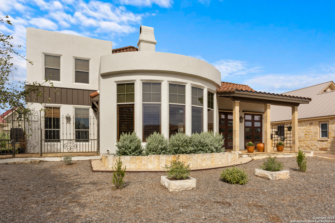
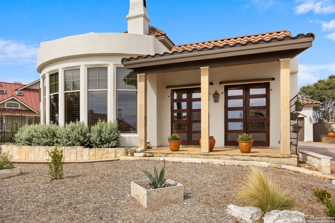
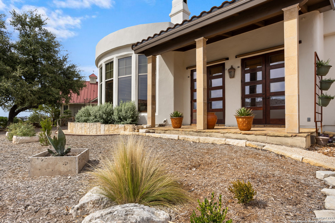
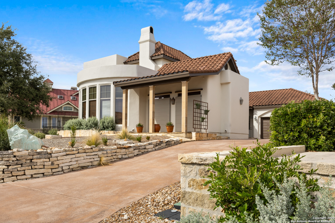
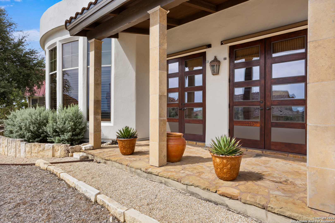
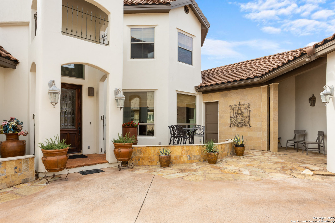
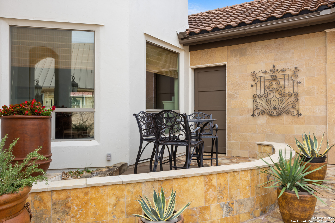
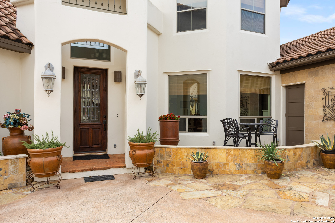
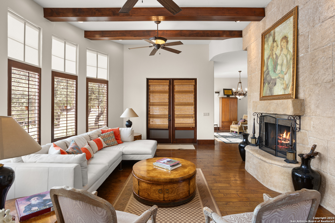
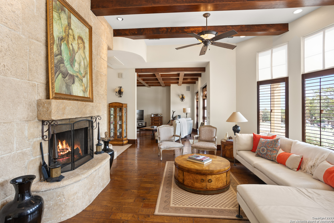
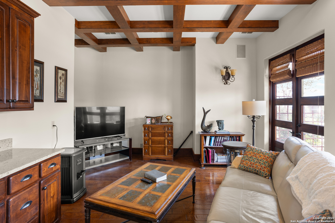
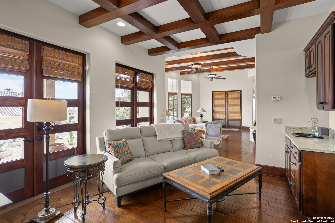
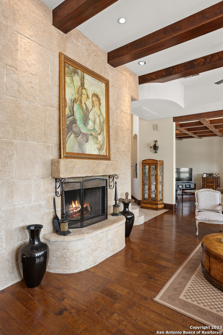
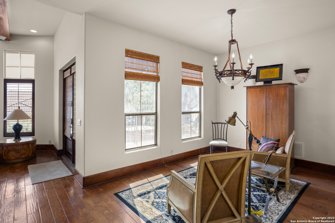
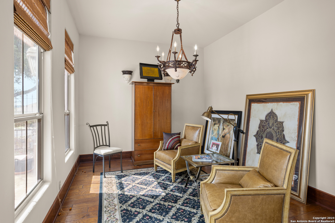
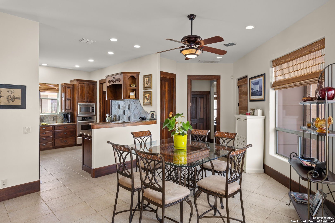
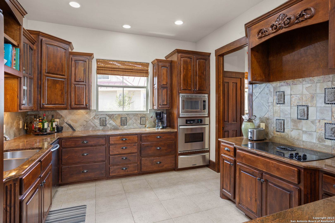
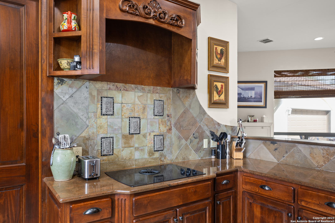
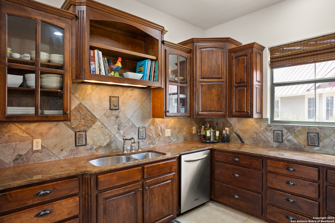
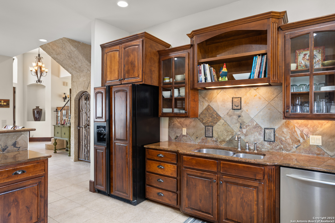
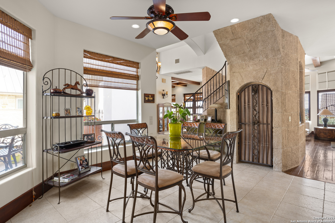
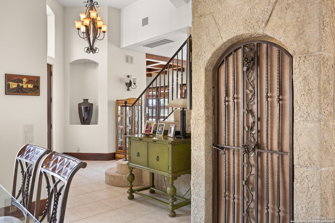
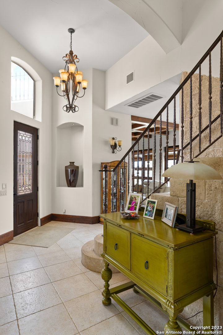
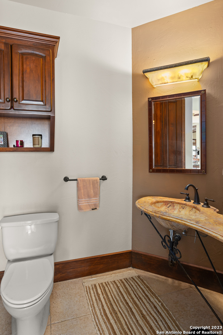
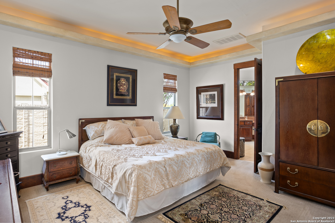
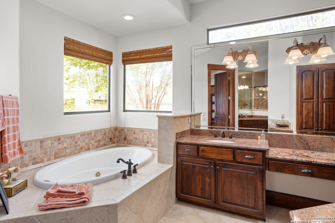
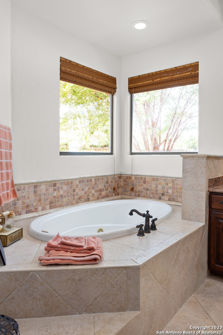
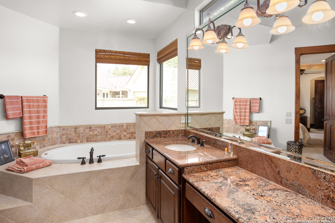
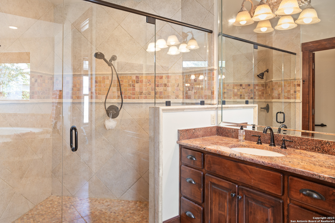
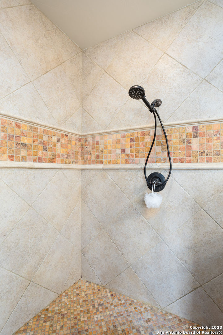
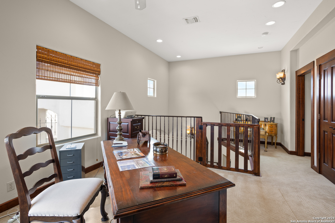
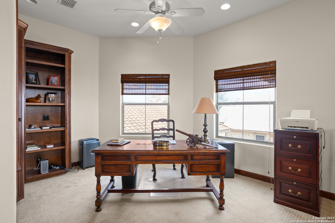
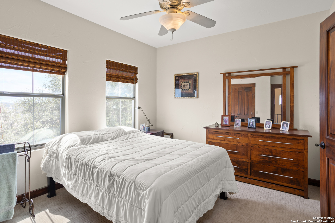
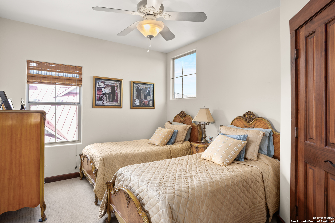
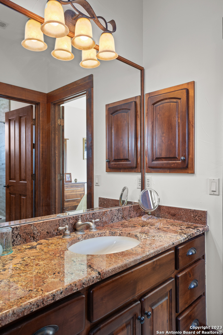
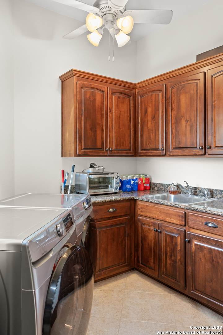
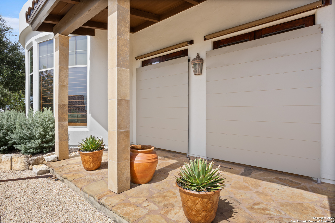
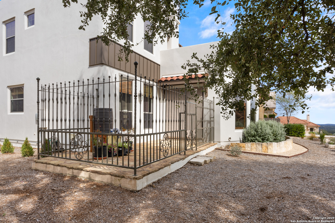
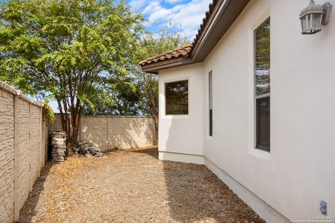
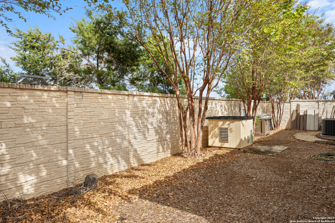
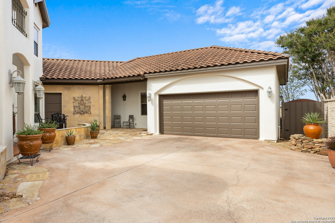
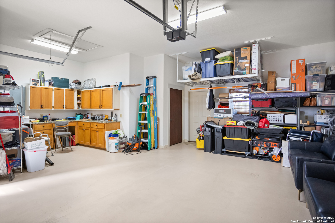
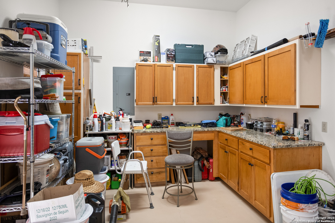
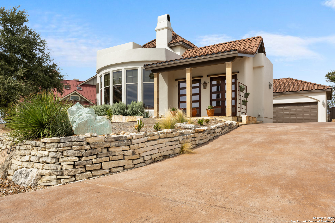
Welcome to the “Hill Country Hacienda”, a stunning custom home with scenic canyon views located in the The Highlands gated community of Tapatio Springs Resort. This home, with its courtyard entry that flows into an open living space, participated in the 2003 Parade of Homes where it was crowned winner for best floor plan. Exposed beams, hand scraped wood flooring and soaring ceilings pay homage to the Santa Fe style influence. With 3 bedrooms and 2.5 baths, the Hill Country Hacienda offers 2,888 square feet and oozes quality throughout. The kitchen features stainless appliances, granite counters, real wood custom cabinets and a spacious eat-in space conveniently located nearby. A stately floor to ceiling faux stone fireplace is a showpiece design feature, as well as the faux stone stairs and wine cellar underneath the staircase. A large laundry room with a utility sink and ample cabinets, a reading room with a wet bar, downstairs master bedroom with a luxury spa like bath and two separate walk-in closets. Three outdoor living spaces invite you to enjoy beautiful landscaping, views, peace and privacy of this beautiful hacienda-inspired home. All exterior doors are custom built with a combination of wood and glass. The two car garage with a finished workshop space plus golf cart bay is another perk, as well as several other intricate details to appreciate. Located just a short stroll to the first tee box in iconic Tapatio Springs Golf Resort, this custom Hacienda/Santa Fe style home is just stunning! Tapatio Springs offers a variety of memberships from golf to social to pool/tennis and the newly built restaurant is so convenient. Put 407 Hannah lane on your short list!
Address
Open on Google Maps- Address 407 Hannah Ln
- City BOERNE
- State/county Texas
- Zip/Postal Code 78006
- Country United States
Details
Updated on October 18, 2023 at 7:01 am- Property ID: 1726822
- Price: $739,000
- Property Size: 2888 SQFT
- Land Area: 2504 SQFT
- Bedrooms: 3
- Bathrooms: 2
- Year Built: 2003
360° Virtual Tour
Mortgage Calculator
- Principal & Interest
- Property Tax
- Home Insurance
- PMI
(210) 419-3604
mark.phillips70@gmail.com
Hill Country Flat Fee Realty & 830 PM
