

417 Bella Rosa Way CIBOLO, TX 78108
Overview
- 4
- 3
- 2012
- 2023
Description
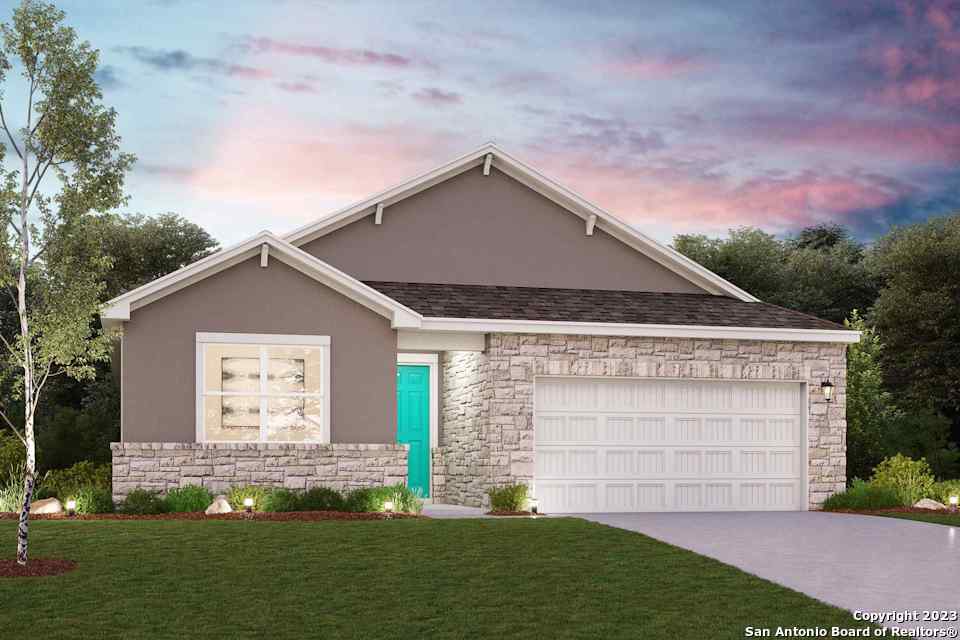
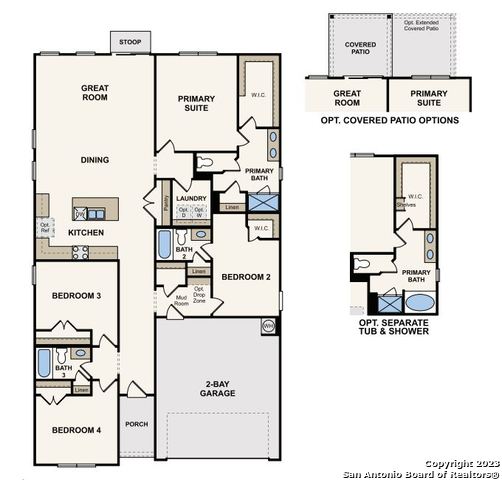
**At the front of the Brazos, a stylish and functional floor plan, the foyer leads past the laundry room to two secondary bedrooms, with easy access to a full hall bath as well as a drop zone leading into another secondary bedroom-with a full private bath and walk-in closet. This home showcases an open-concept living space with a combination great room, dining area and kitchen area, featuring a center island, pantry and ample cabinet and counter space. The primary suite boasts a private bath with two sinks at the vanity, a linen closet, walk-in shower, and spacious walk-in closet. This home comes standard with a 6′ glass sliding door out back. Additional home highlights and upgrades: 42″ grey kitchen cabinets, quartz countertops and tile backsplash Upgraded stainless-steel range appliance package. Additional recessed can lighting in great room and primary bath. Soft water loop upgrade. Covered patio. Full yard sprinkler system. Garage door opener. Exceptional included features, such as our Century Home Connect smart home package and more!
Address
Open on Google Maps- Address 417 Bella Rosa Way
- City CIBOLO
- State/county Texas
- Zip/Postal Code 78108
- Country United States
Details
Updated on November 3, 2023 at 7:01 am- Property ID: 1730735
- Price: $381,300
- Property Size: 2012 SQFT
- Land Area: 2001 SQFT
- Bedrooms: 4
- Bathrooms: 3
- Year Built: 2023
Features
Mortgage Calculator
- Principal & Interest
- Property Tax
- Home Insurance
- PMI
(210) 757-9785
dayton@theschradergroup.com
eXp Realty
