


4443 Tourmaline Way SAN ANTONIO, TX 78245
New Construction
Tourmaline Way 4443, SAN ANTONIO, 78245, Texas, United States
Overview
Property ID: 1725502
- 4
- 2
- 2089
- 2023
Description
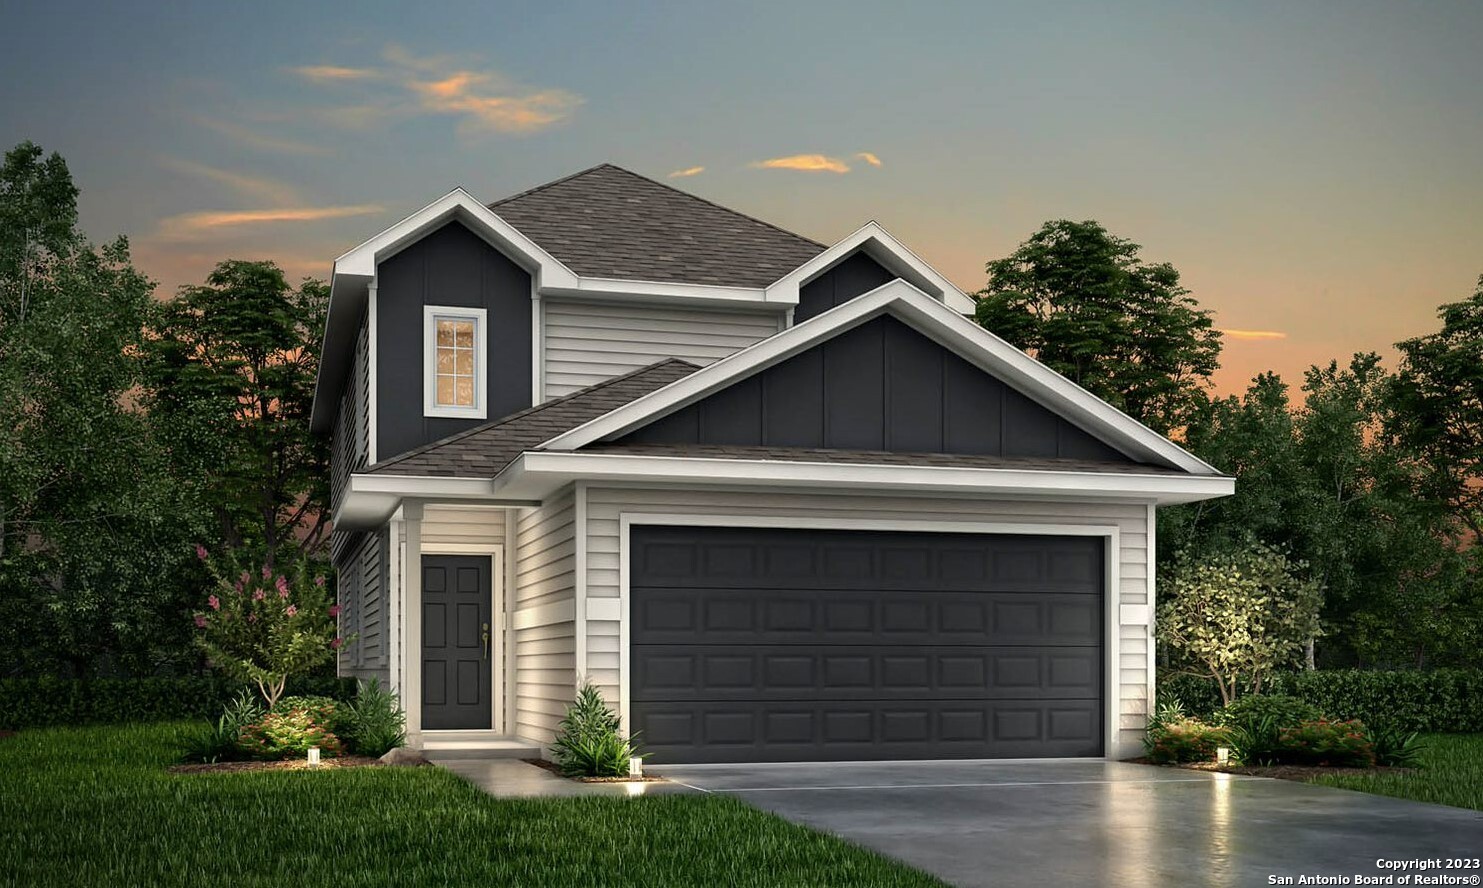

































Love where you live in Melissa Ranch in San Antonio, TX! The Augusta floor plan is a spacious two-story home with 4 bedrooms, 2.5 baths, and 2-car garage. This home has it all – including a Texas-sized game room and vinyl plank flooring throughout the first-floor common areas! The gourmet kitchen is sure to please with tons of COUNTER SPACE, 42″ cabinets, and granite countertops! Retreat to the first-floor Owner’s Suite featuring a tub/shower combo and spacious walk-in closet. Don’t miss your opportunity to call Melissa Ranch home, schedule a visit today! *Photos are a representation of the floor plan. Options and interior selections will vary.*
Address
Open on Google Maps- Address 4443 Tourmaline Way
- City San Antonio
- State/county Texas
- Zip/Postal Code 78245
- Country United States
Details
Updated on October 12, 2023 at 7:01 am- Property ID: 1725502
- Price: $298,210
- Property Size: 2089 SQFT
- Land Area: 200 SQFT
- Bedrooms: 4
- Bathrooms: 2
- Year Built: 2023
Features
360° Virtual Tour
Mortgage Calculator
Monthly
- Principal & Interest
- Property Tax
- Home Insurance
- PMI
Listing courtesy of Bradley Tiffan
TREC #622722
(210) 985-5411
info@livelegendhomes.com
Legend Homes
(210) 985-5411
info@livelegendhomes.com
Legend Homes
