

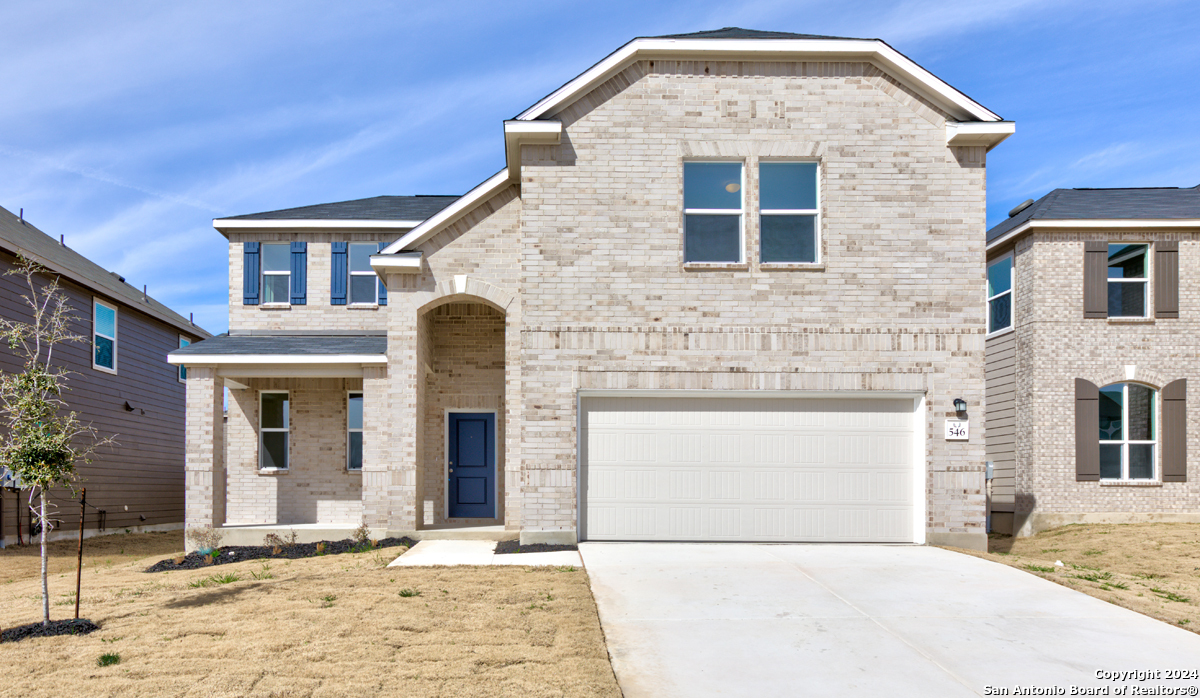
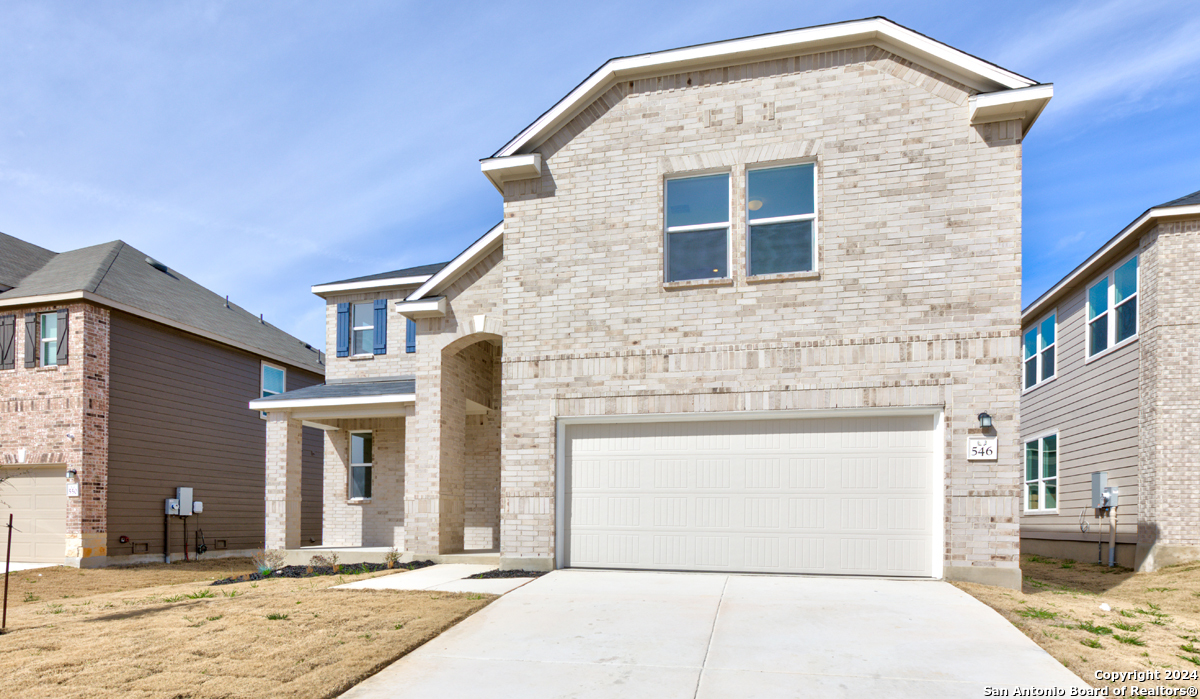
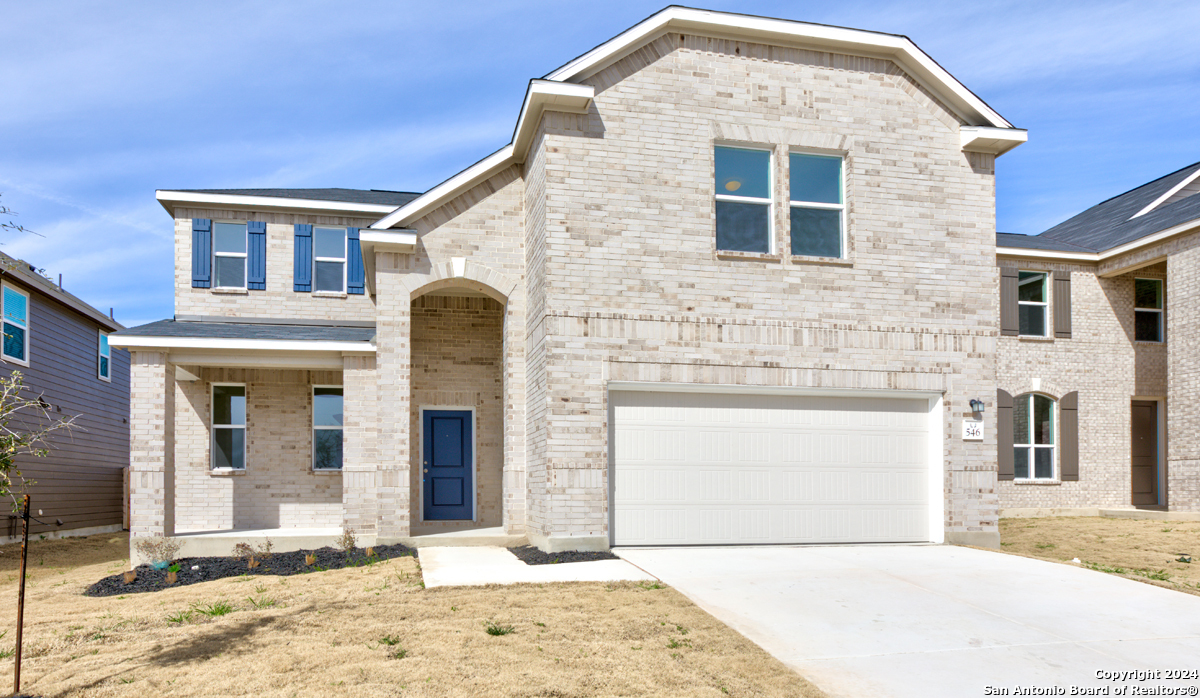
546 Deer Crest Dr NEWBRAUNFE, TX 78130
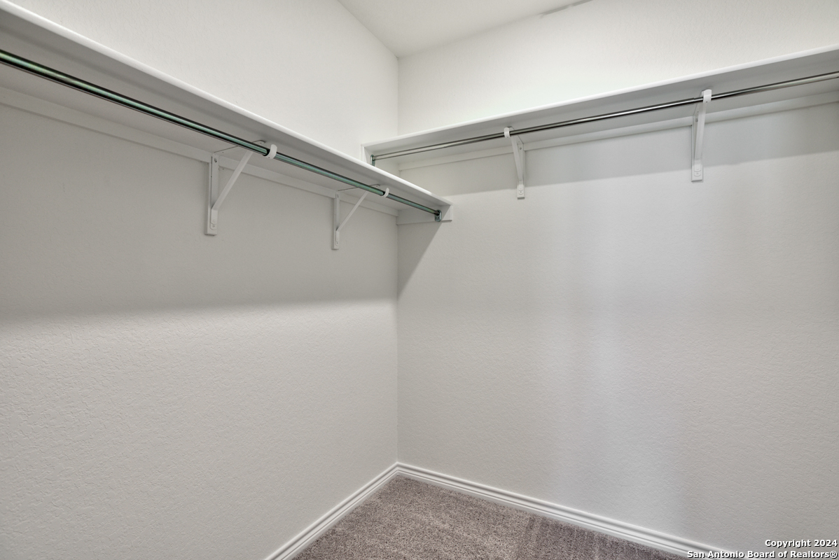
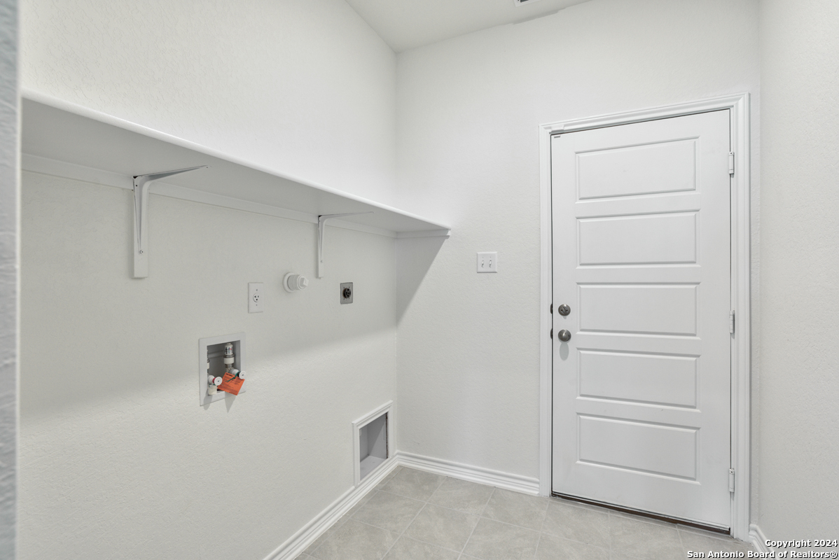
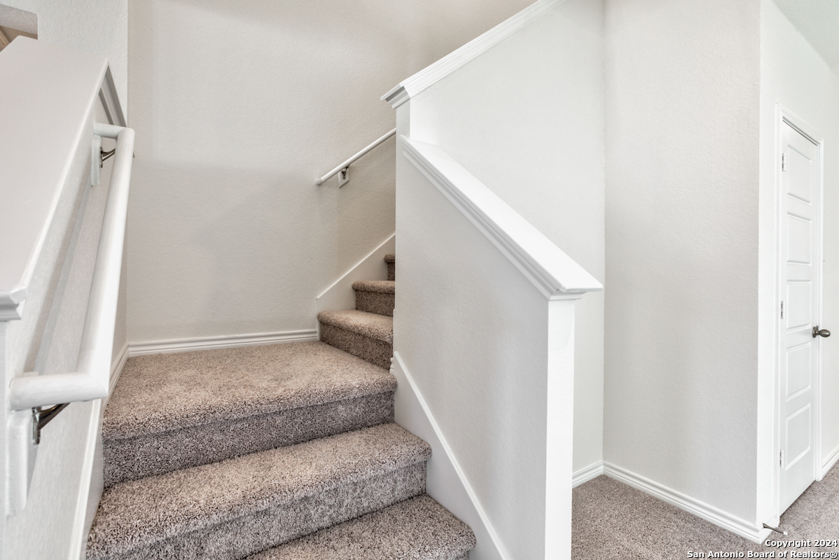
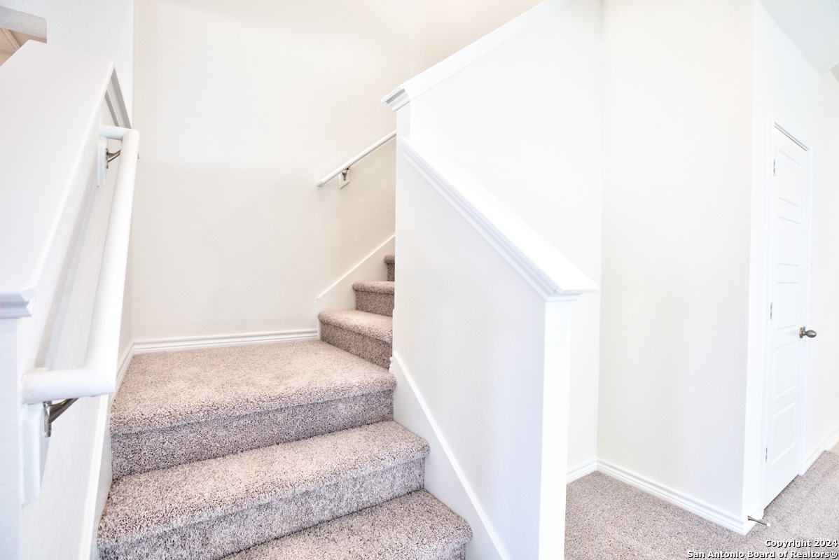
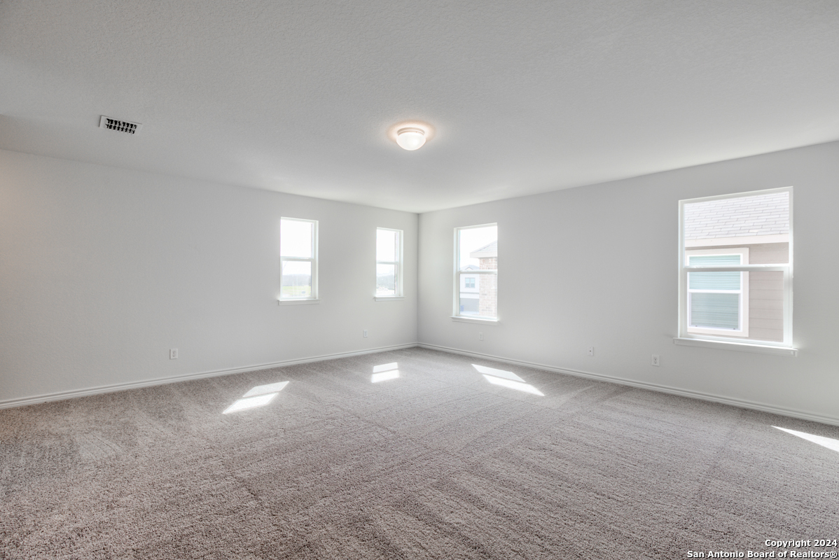
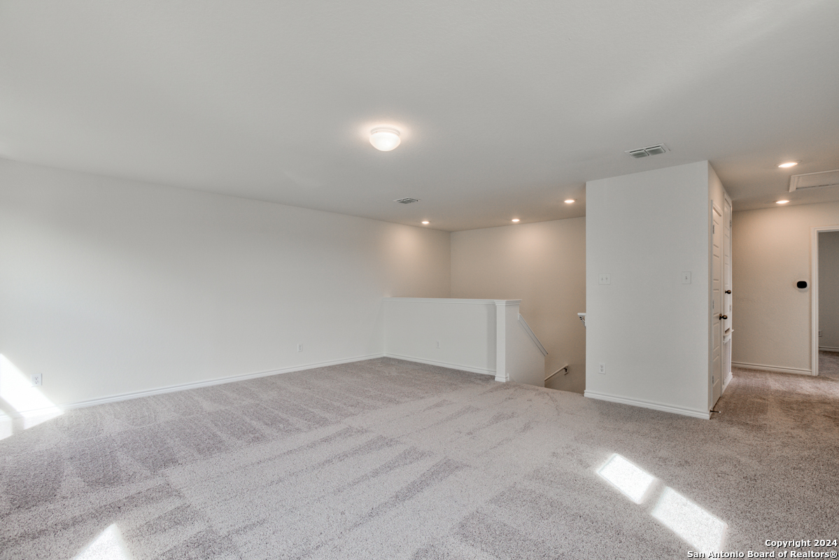
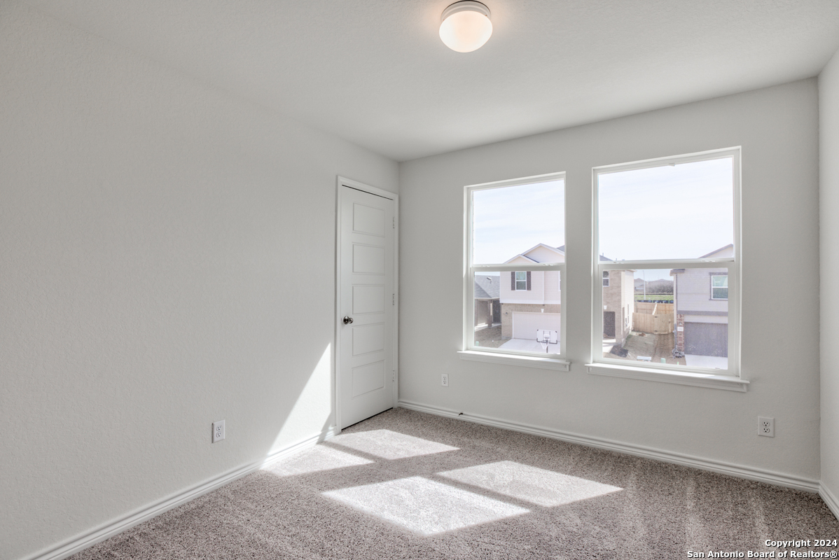
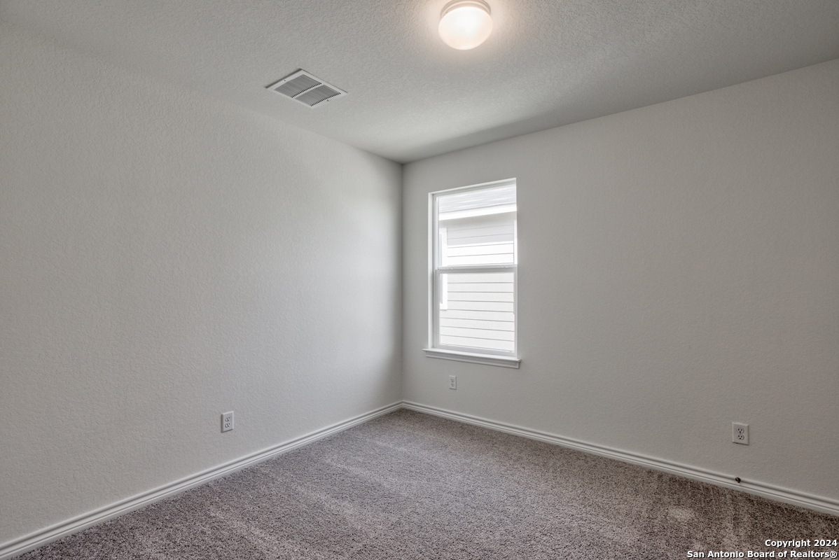
New Construction
Deer Crest Dr 546, NEWBRAUNFE, 78130, Texas, United States
Overview
Property ID: 1727601
- 4
- 2
- 2500
- 2023
Description
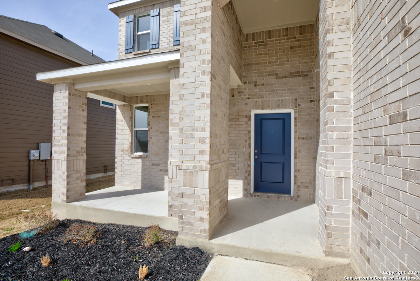
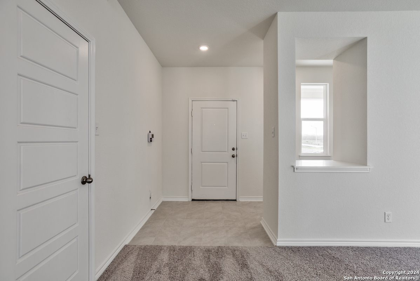
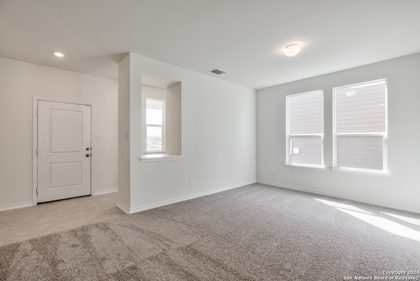
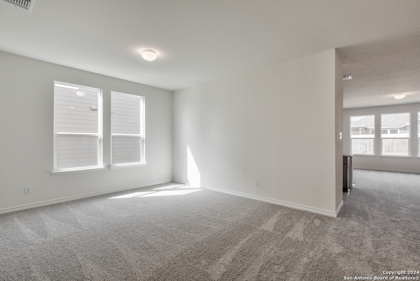
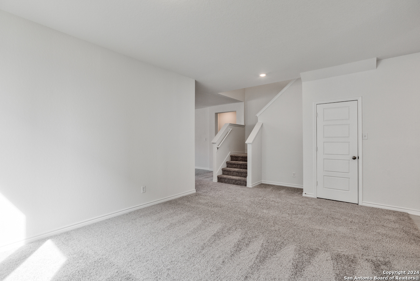
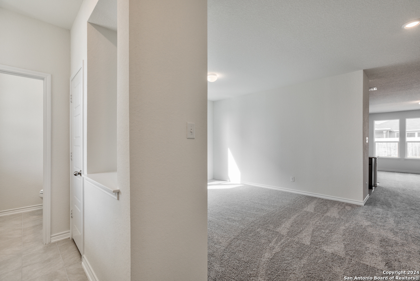
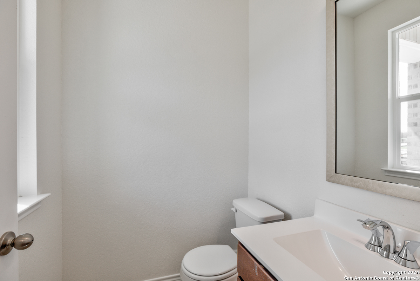
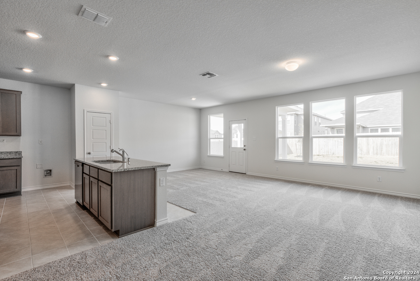
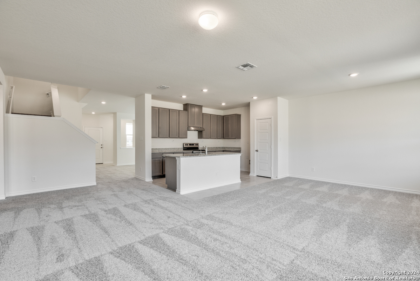
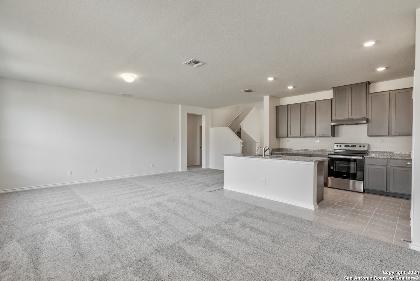
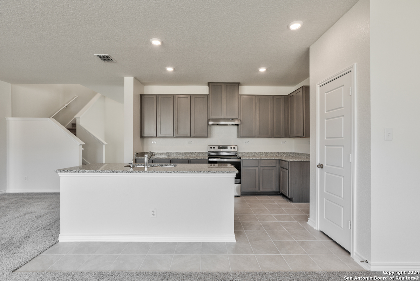
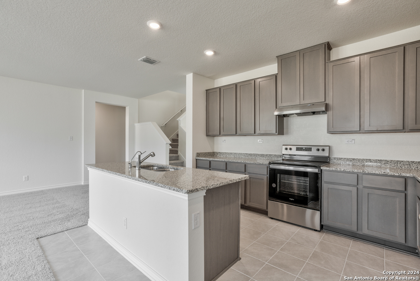
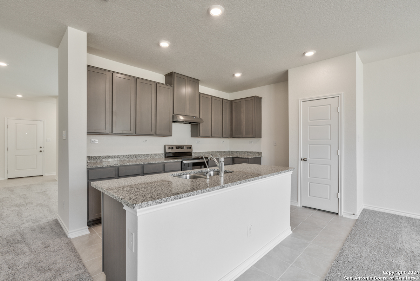
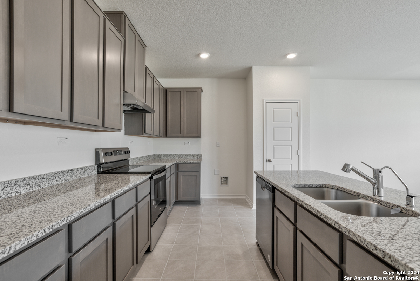
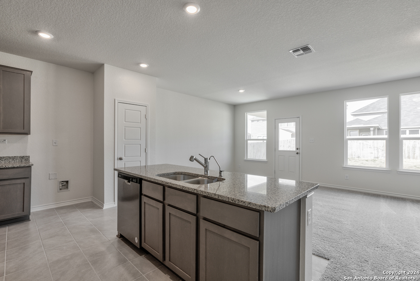
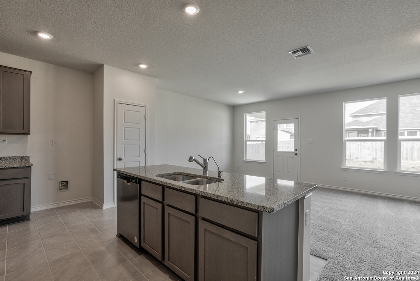
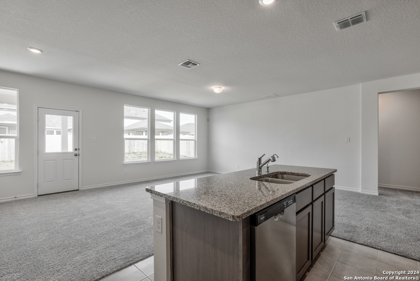
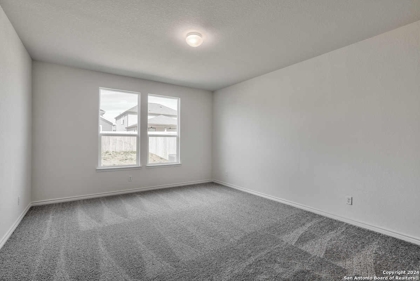
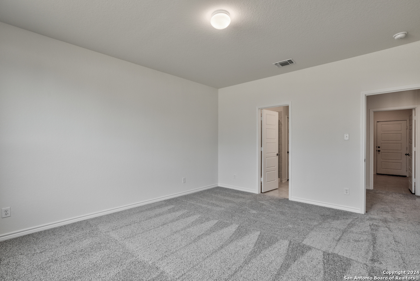
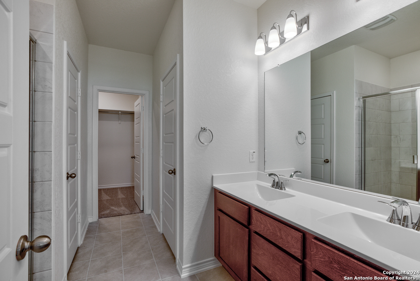
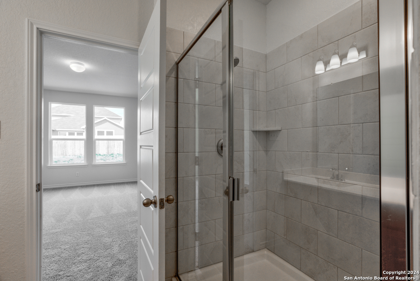
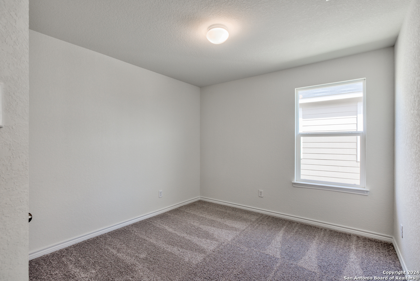
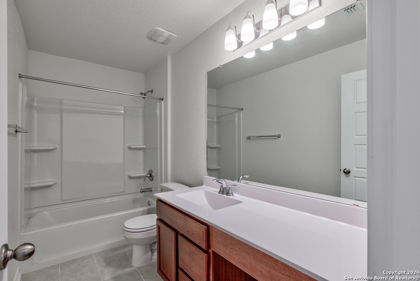
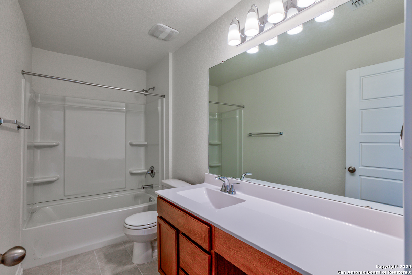
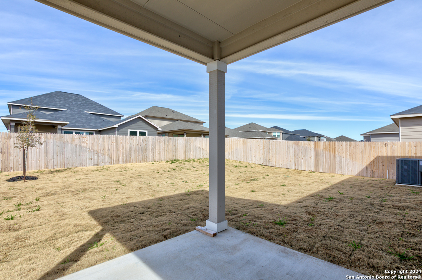
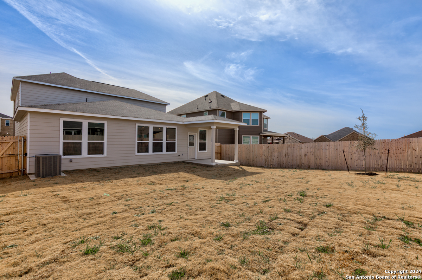
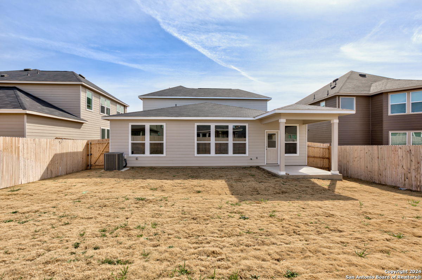
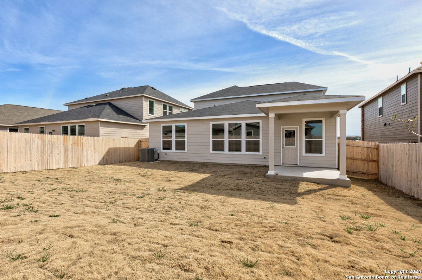
**Discover this beautiful home with 9-ft. first-floor ceilings and an open floor plan for a spacious feel. The kitchen boasts Woodmont Dakota Shaker panel 42-in. upper cabinets and Arctic Pearl granite countertops. Indulge in the primary bath’s 42-in. shower with Emser Brook tile surround and a dual vanity. Chic touches include a framed vanity mirror at the powder bath and Daltile ceramic tile flooring in wet areas. Additional features comprise a wireless security system, a covered patio outdoors, and the convenience of an automatic sprinkler system. This home combines style, comfort, and thoughtful details seamlessly.
Address
Open on Google Maps- Address 546 Deer Crest Dr
- City NEWBRAUNFE
- State/county Texas
- Zip/Postal Code 78130
- Country United States
Details
Updated on October 20, 2023 at 7:01 am- Property ID: 1727601
- Price: $381,835
- Property Size: 2500 SQFT
- Land Area: 2707 SQFT
- Bedrooms: 4
- Bathrooms: 2
- Year Built: 2023
Mortgage Calculator
Monthly
- Principal & Interest
- Property Tax
- Home Insurance
- PMI
Listing courtesy of Dayton Schrader
TREC #312921
(210) 757-9785
dayton@theschradergroup.com
eXp Realty
(210) 757-9785
dayton@theschradergroup.com
eXp Realty
