

5810 AGAVE SPINE SAN ANTONIO, TX 78261
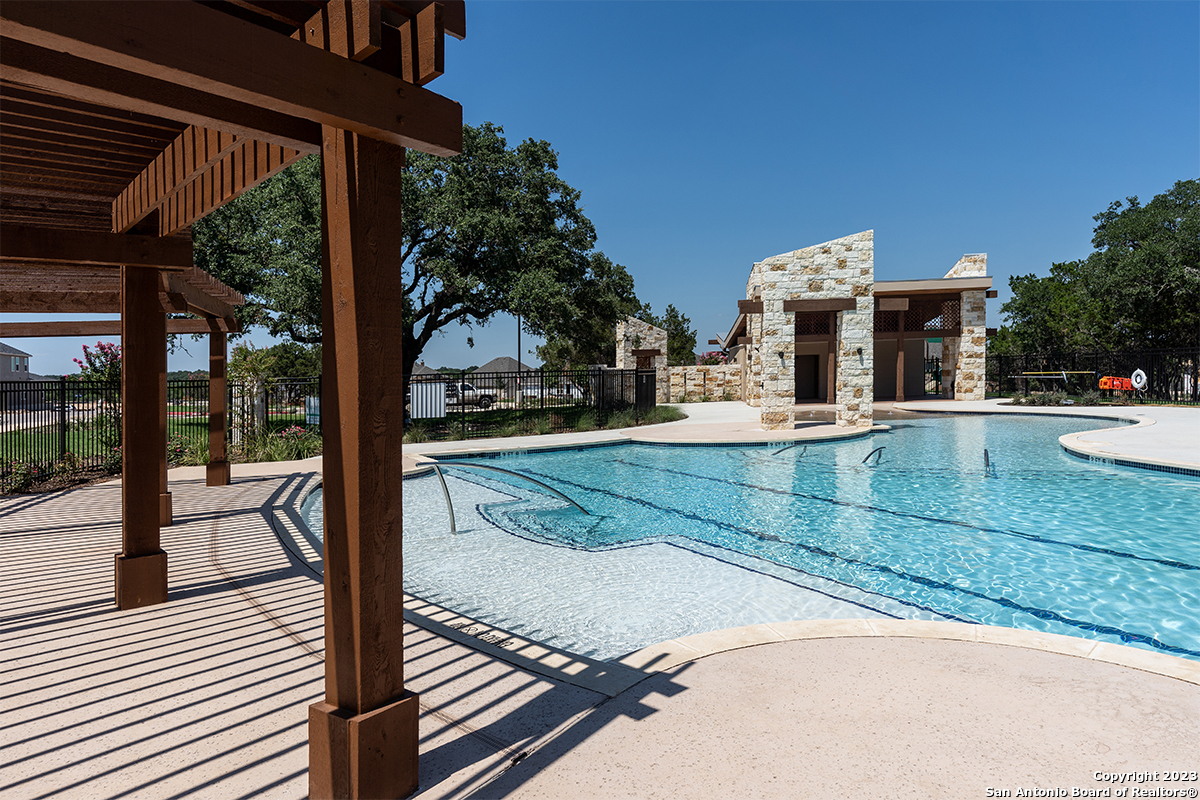
Overview
- 5
- 3
- 3474
- 2023
Description

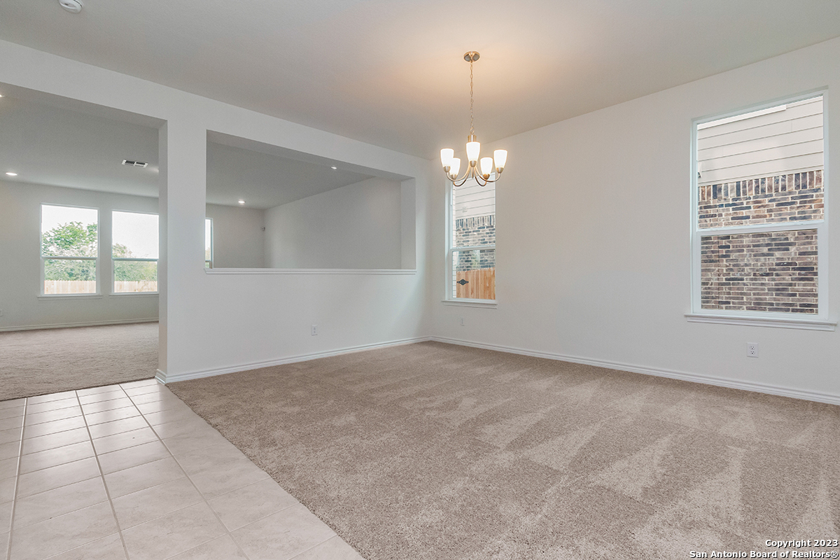
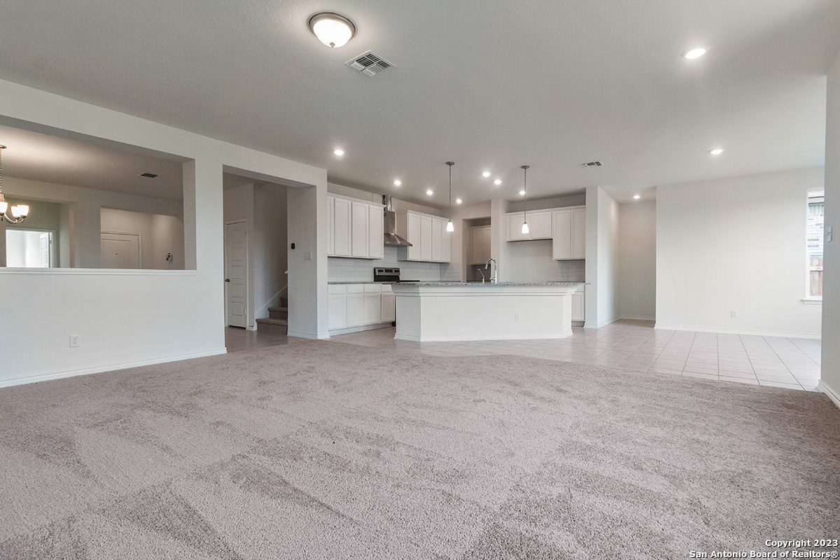
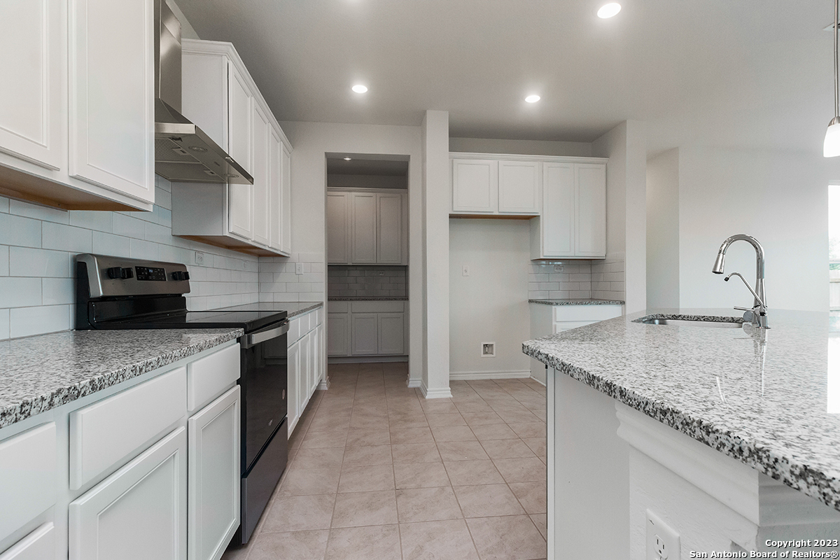
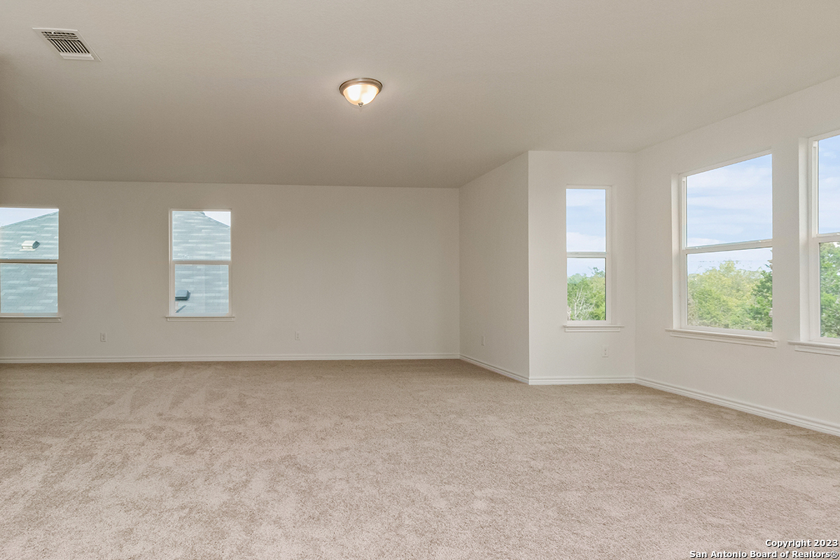
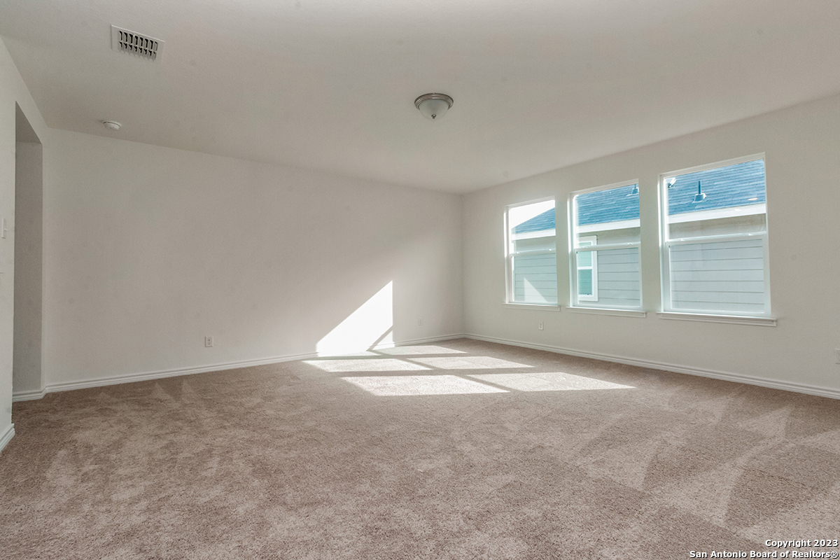
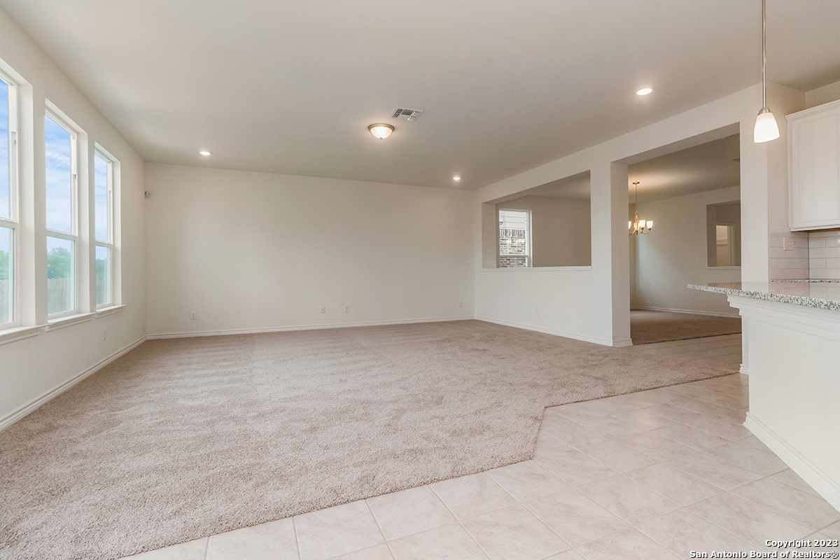
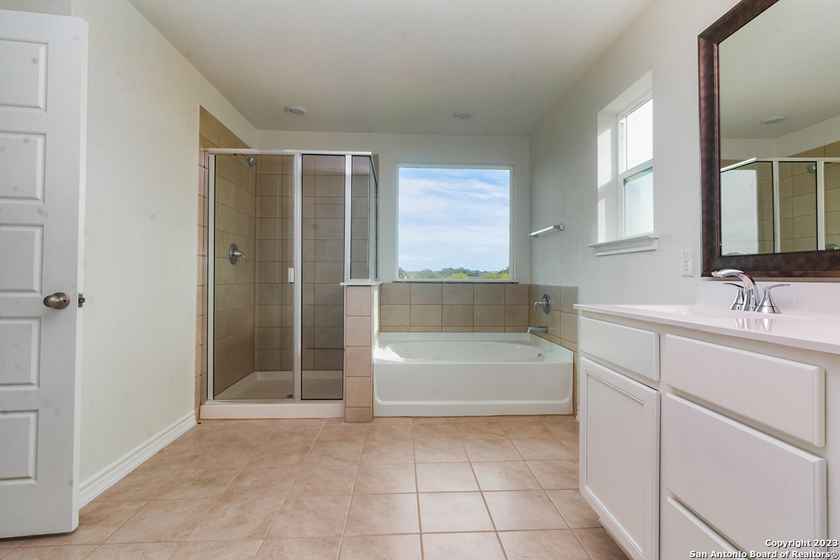
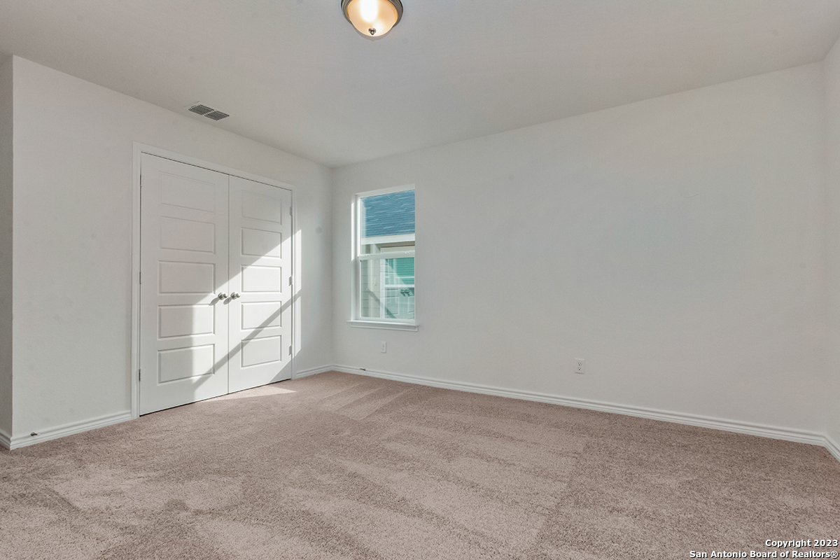
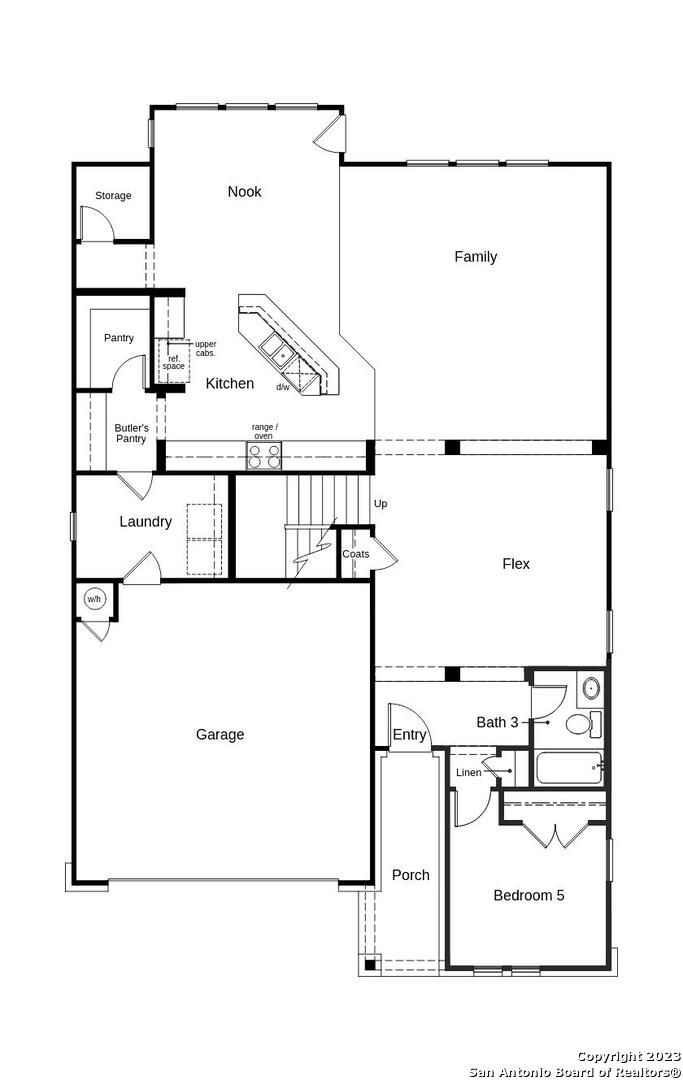
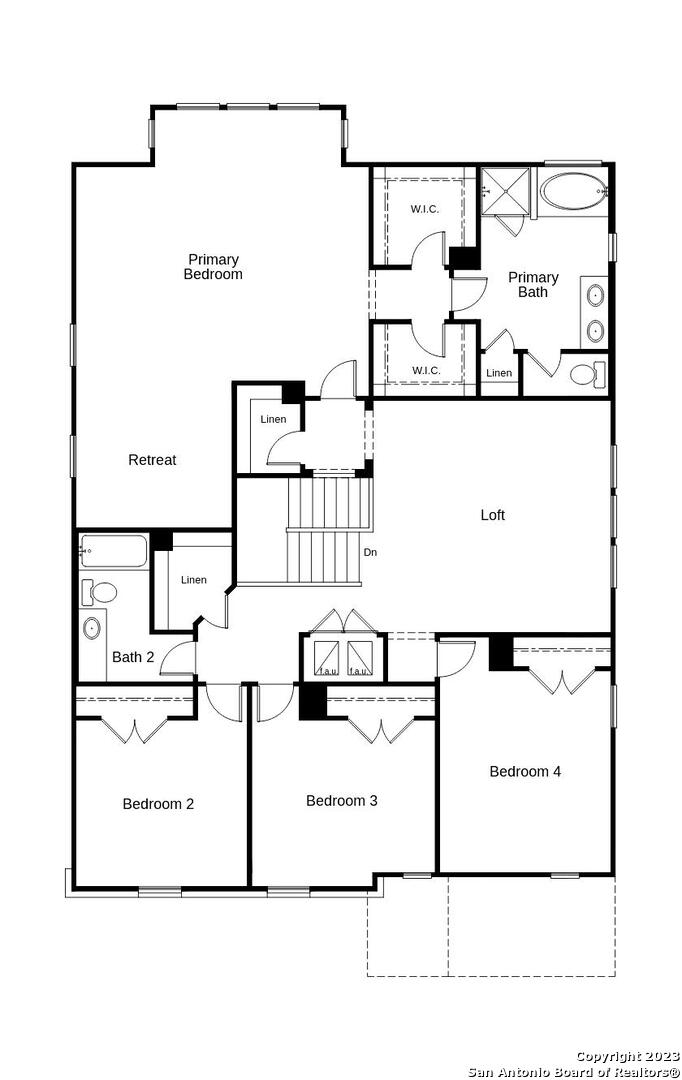
READY FOR MOVE-IN! Welcome to a spacious open floor plan featuring a downstairs bedroom and bath. The kitchen is a chef’s dream with stainless steel Whirlpool chimney range hood, dishwasher, and range. Revel in the white Woodmont Belmont 42-in. upper cabinets, Arctic Pearl granite countertops, Emser Catch glossy tile backsplash, Moen Sleek high arc faucet, and a convenient butler’s pantry. Indulge in the primary bath’s separate garden tub and shower with tile surround, raised vanity and framed mirror. Additional features include a soft water loop, wireless security system, and LED downlights in the family room. Step outside to a relaxing rear patio surrounded by a sprinkler system. Embrace the perfect blend of style and functionality in your new home!
Address
Open on Google Maps- Address 5810 AGAVE SPINE
- City San Antonio
- State/county Texas
- Zip/Postal Code 78261
- Country United States
Details
Updated on October 10, 2023 at 7:00 am- Property ID: 1725195
- Price: $453,126
- Property Size: 3474 SQFT
- Land Area: 1804 SQFT
- Bedrooms: 5
- Bathrooms: 3
- Year Built: 2023
Mortgage Calculator
- Principal & Interest
- Property Tax
- Home Insurance
- PMI
(210) 744-7253
jacosta@reallivingsa.com;jacosta@kbhome.com
SATEX Properties, Inc.
