

6411 Lowrie Block SAN ANTONIO, TX 78239
Preowned
Lowrie Block 6411, SAN ANTONIO, 78239, Texas, United States
Overview
Property ID: 1740801
- 4
- 4
- 3100
- 2023
Description
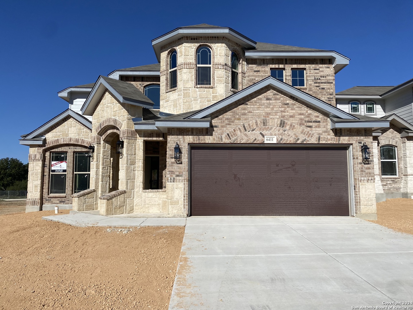
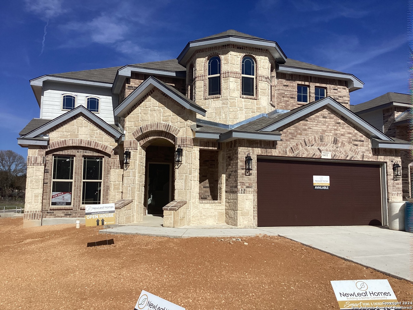
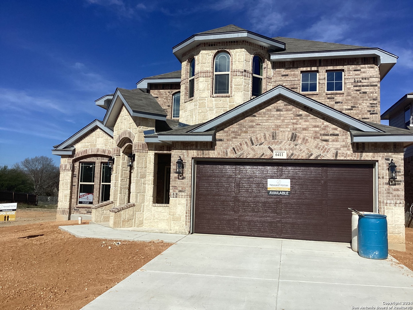
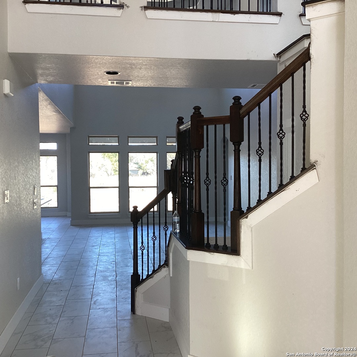
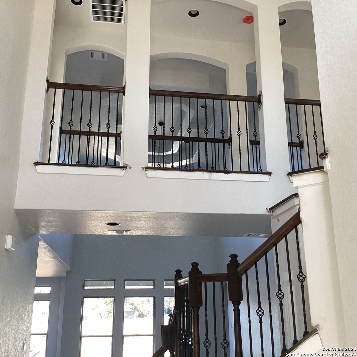
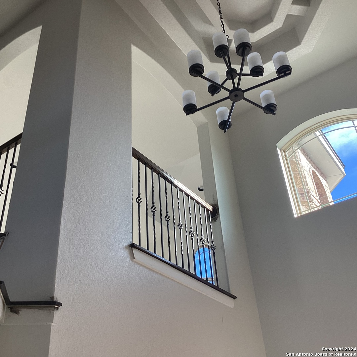
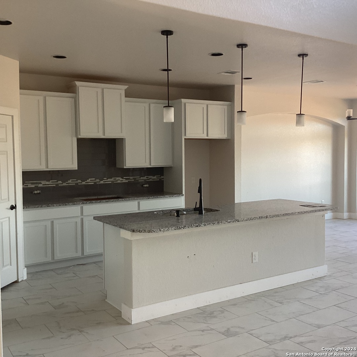
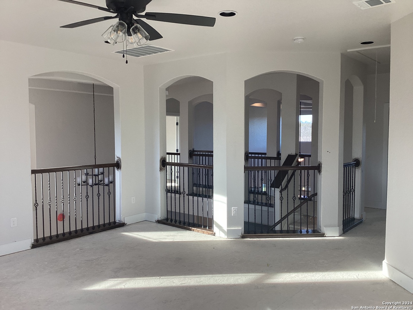
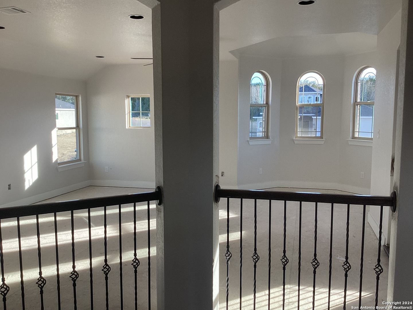
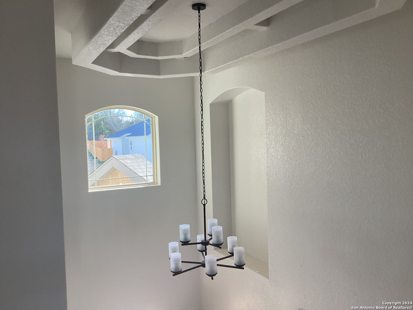
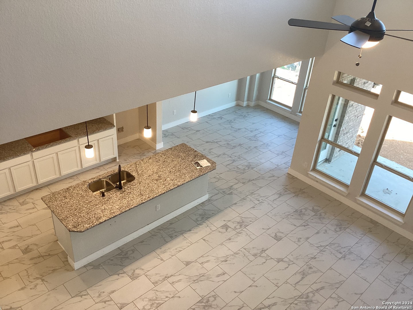
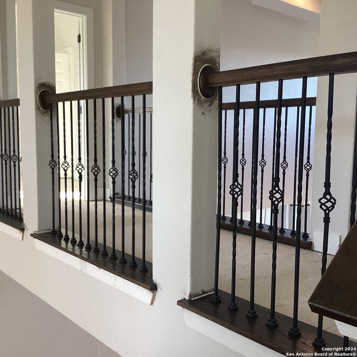
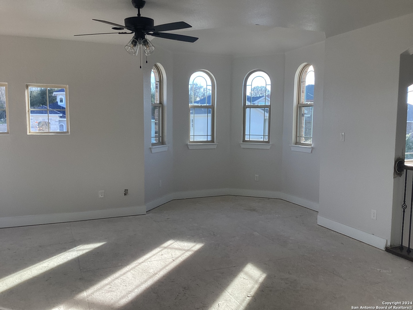
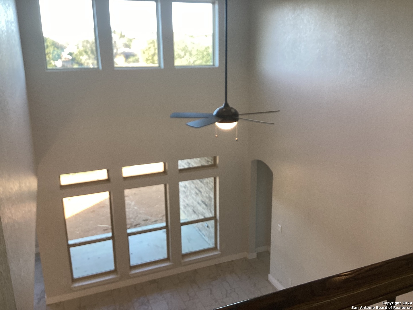
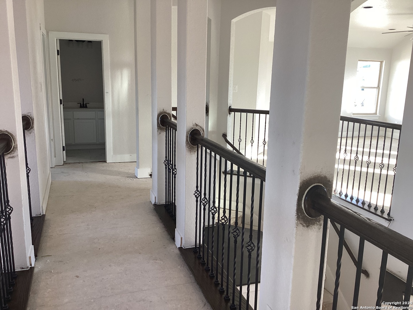
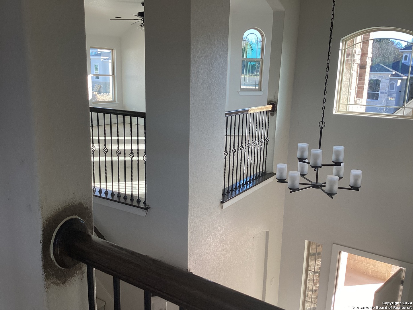
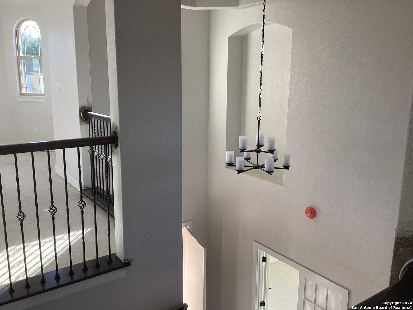
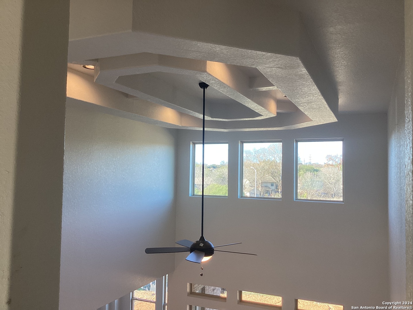
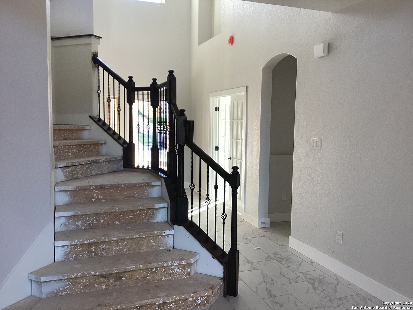
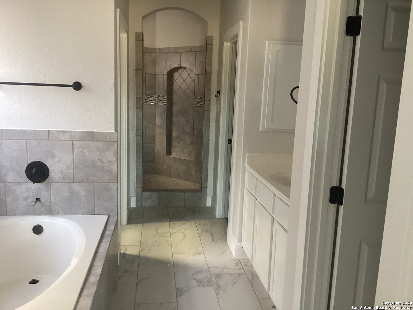
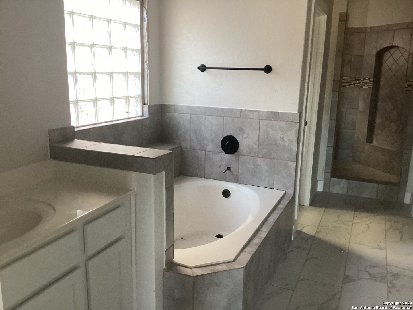
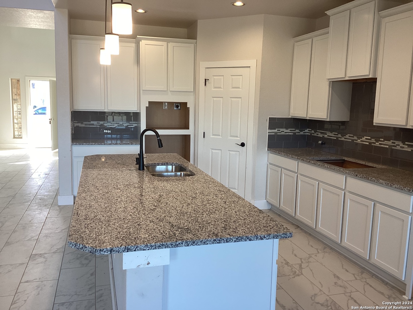
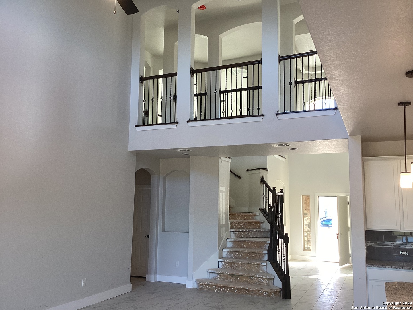
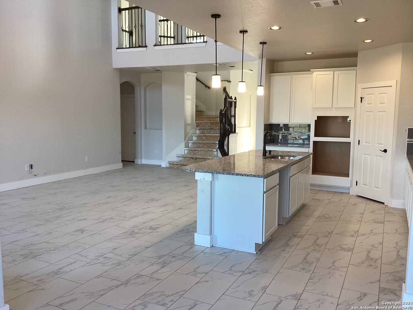
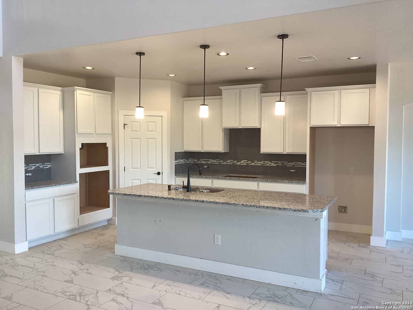
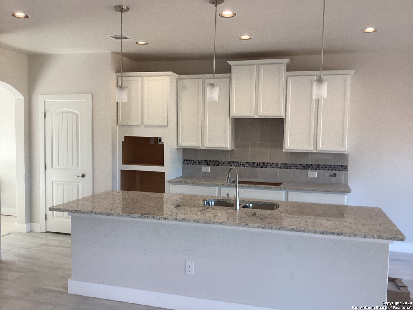
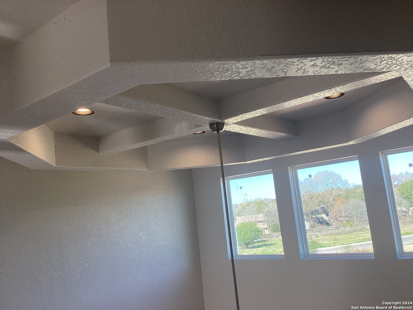
First picture is of the actual house. The rest are stock Photos. Will update photos once house is complete. Anticipated completion date is mid-January-February 2024. Our Wisteria II floorplan using Elevation A. This impressive floorplan is open and inviting with a 2-story grand foyer with beautiful ceiling detail leading past a guest suite (with full bath and walk-in closet) to a wide-open living area that includes a large kitchen with walk-in pantry and large kitchen island, a large and bright dining area, and a generous 2-story family room that also features an intricate ceiling detail.
Address
Open on Google Maps- Address 6411 Lowrie Block
- City San Antonio
- State/county Texas
- Zip/Postal Code 78239
- Country United States
Details
Updated on January 20, 2024 at 5:55 pm- Property ID: 1740801
- Price: $499,900
- Property Size: 3100 SQFT
- Land Area: 1600 SQFT
- Bedrooms: 4
- Bathrooms: 4
- Year Built: 2023
Features
Mortgage Calculator
Monthly
- Principal & Interest
- Property Tax
- Home Insurance
- PMI
Listing courtesy of Tina Nielsen
TREC #590530
(210) 619-6831
tmnielse@yahoo.com
Center Point Realty Company
(210) 619-6831
tmnielse@yahoo.com
Center Point Realty Company
