

8251 Noble Crest CONVERSE, TX 78109







Overview
- 4
- 2
- 2086
- 2023
Description
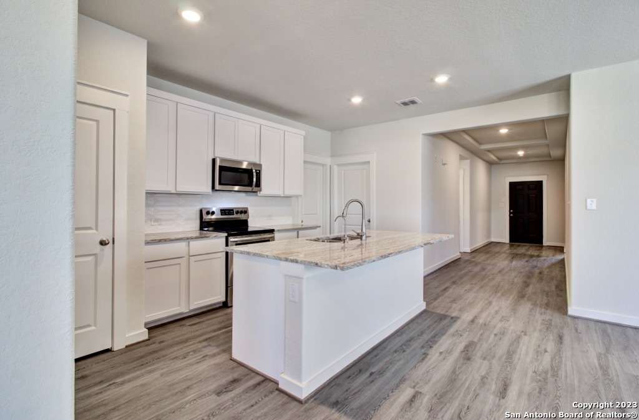
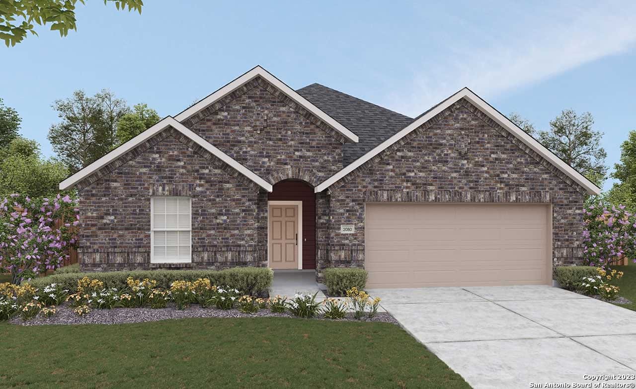

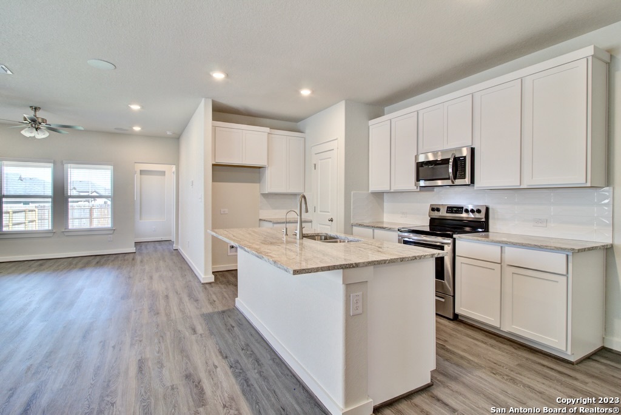
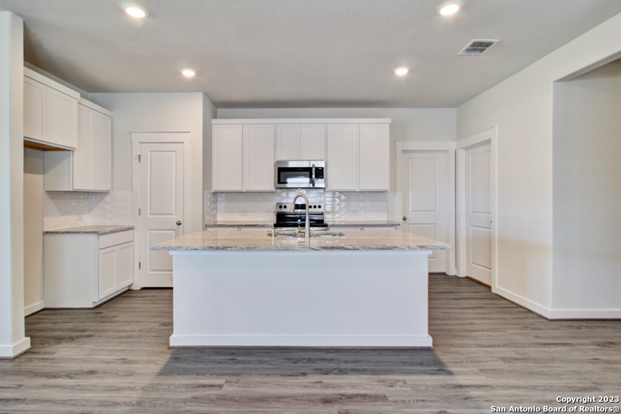
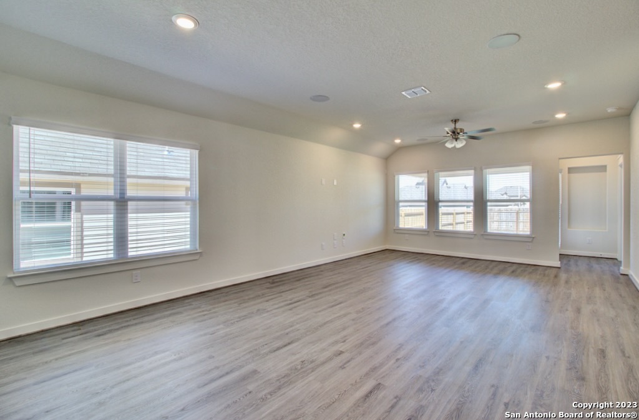
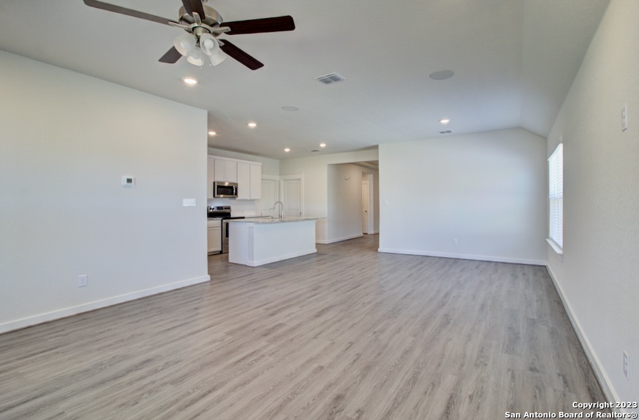
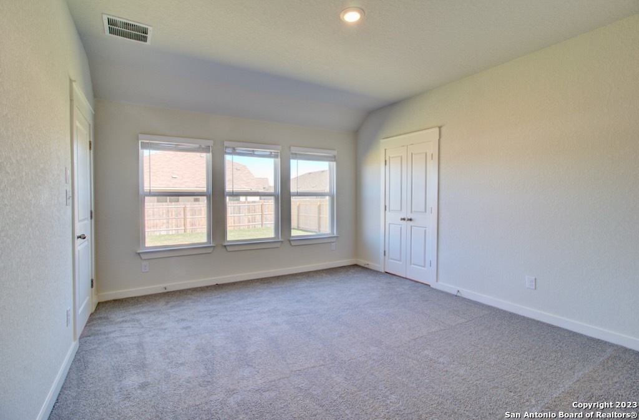

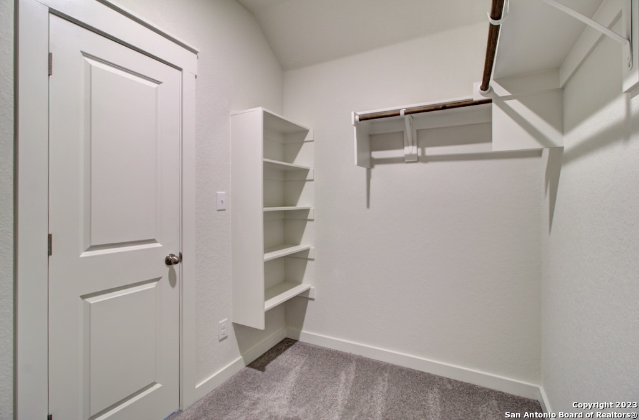
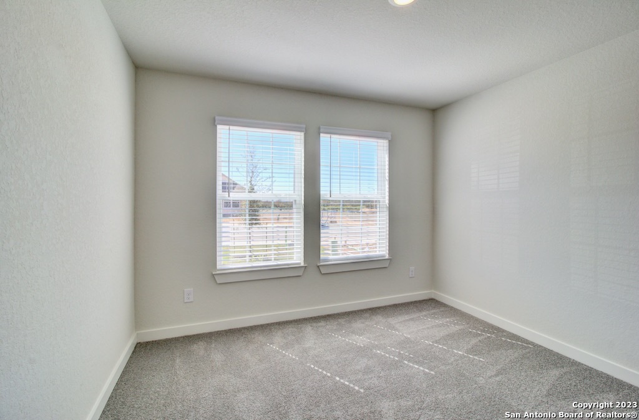
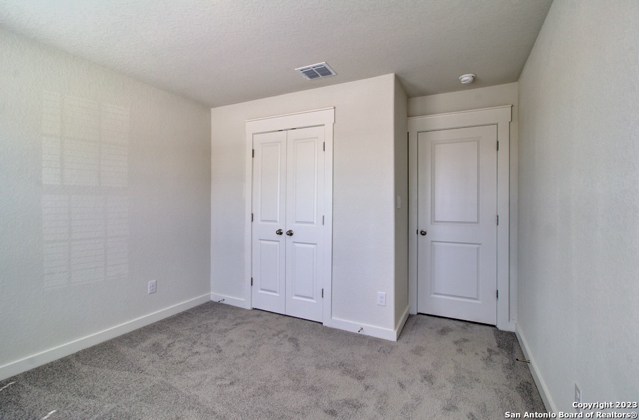
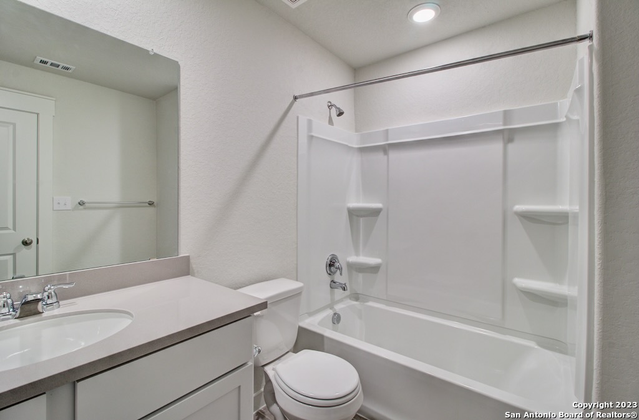
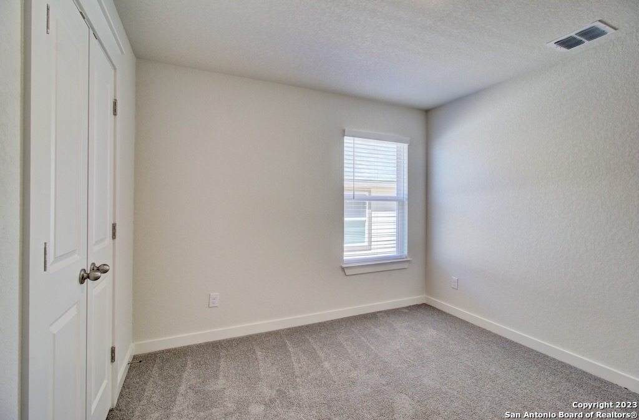
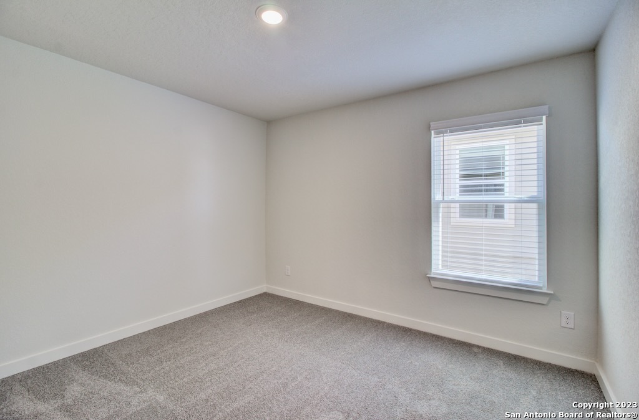
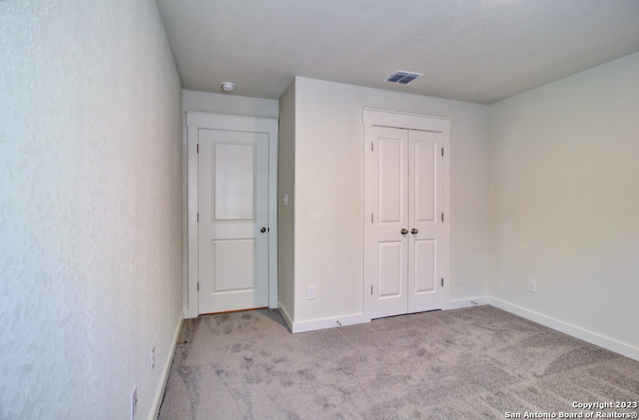

*Game Room, Upgraded Owner’s Bathroom, Blinds at Standard Locations, Granite Countertops** Come out to see the Paramount floorplan, a beautiful single-story 2,086 square foot home by Brightland Homes, with 4 bedrooms and 2 bathrooms. The entrance to the private owner’s suite is across from the patio door, separated by a niche. The bedroom has three windows letting in tons of natural lighting. The bathroom has been upgraded to have both a tiled walk-in shower with an added upper window and a garden tub. There is a double vanity, semi private toilet with the option to add a door and a spacious walk-in closet. The open kitchen has a center island with an elite water purification system, 10″ sink with pull down faucet, and a dishwasher. There are 42″ cabinets with granite countertops, black stainless steel appliances with a gas range and externally circulated vent, and a walk-in pantry. Nestled behind the kitchen is a large game room that has a storage closet. The hall bathroom has been upgraded to have tile surround on the shower/tub combo. Cabinets in this home have been upgraded and blinds have been hung at standard locations. The exterior features a professionally landscaped yard a covered back patio and a 6′ privacy fence with a gate. **Photos shown may not represent listed house**
Address
Open on Google Maps- Address 8251 Noble Crest
- City CONVERSE
- State/county Texas
- Zip/Postal Code 78109
- Country United States
Details
Updated on November 1, 2023 at 7:01 am- Property ID: 1730007
- Price: $353,026
- Property Size: 2086 SQFT
- Land Area: 1700 SQFT
- Bedrooms: 4
- Bathrooms: 2
- Year Built: 2023
Features
360° Virtual Tour
Mortgage Calculator
- Principal & Interest
- Property Tax
- Home Insurance
- PMI
(512) 894-8910
SanAntonio@brightlandhomesbrokerage.com;sanantonio@gehanhomesbrokerage.com
Brightland Homes Brokerage, LLC
