

8482 Sierra Hermosa SAN ANTONIO, TX 78255
Overview
- 4
- 3
- 3506
- 2023
Description
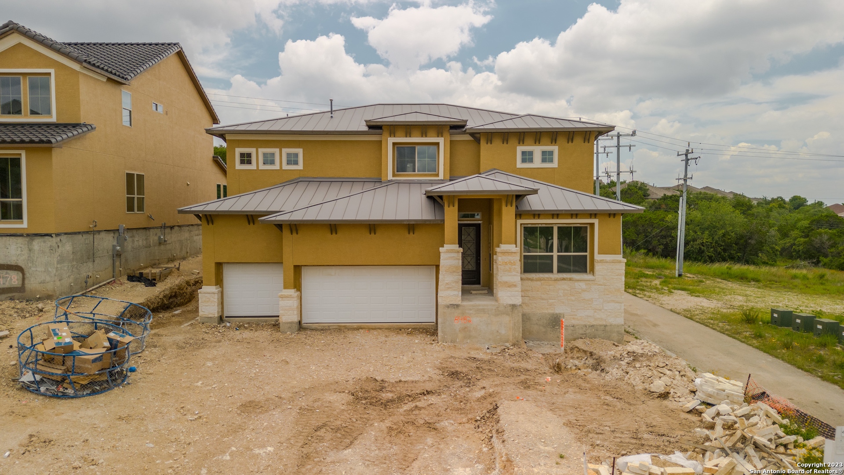
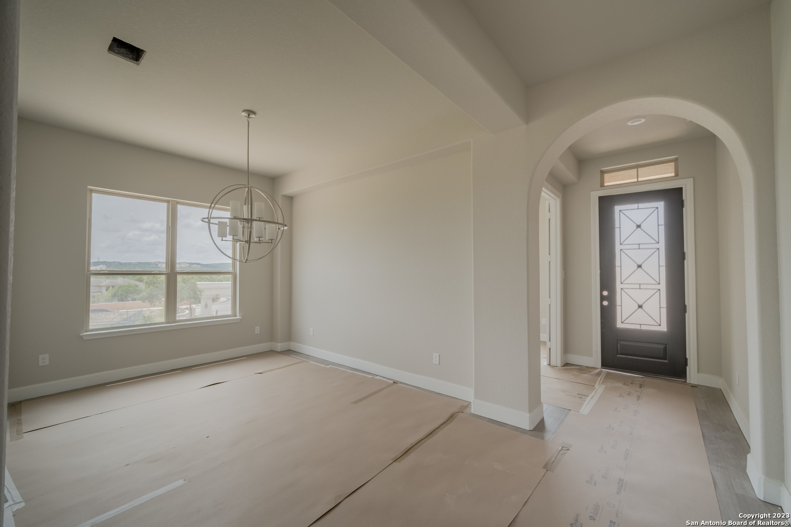
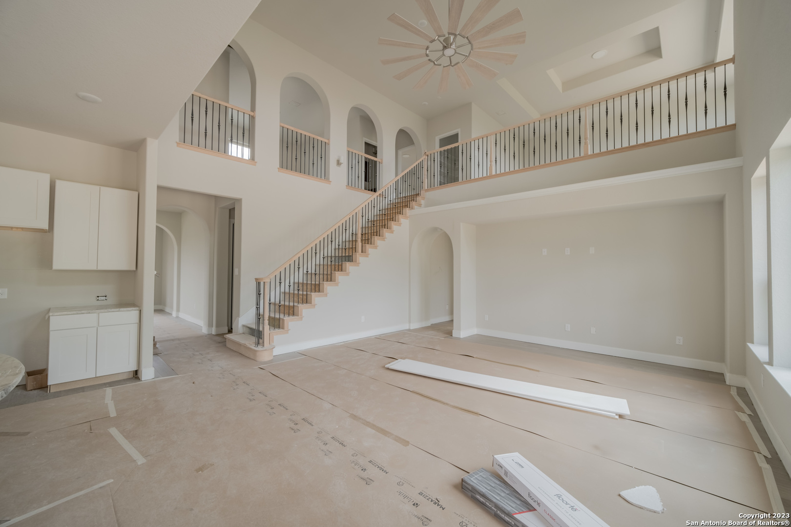
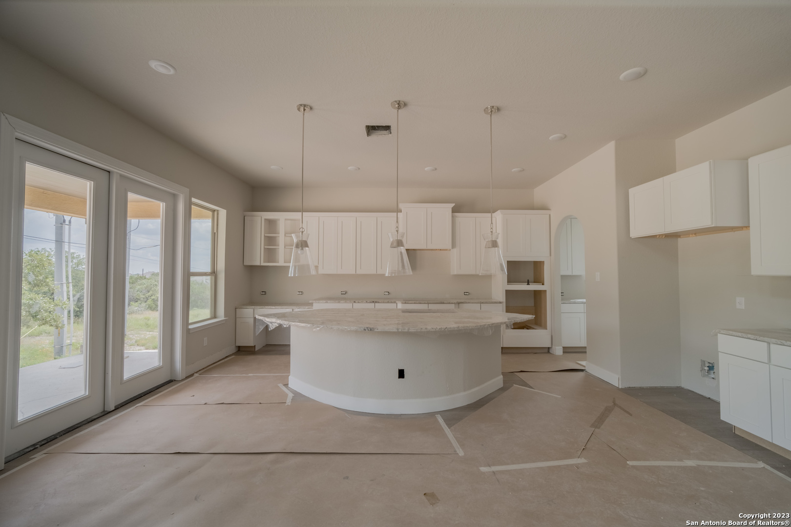
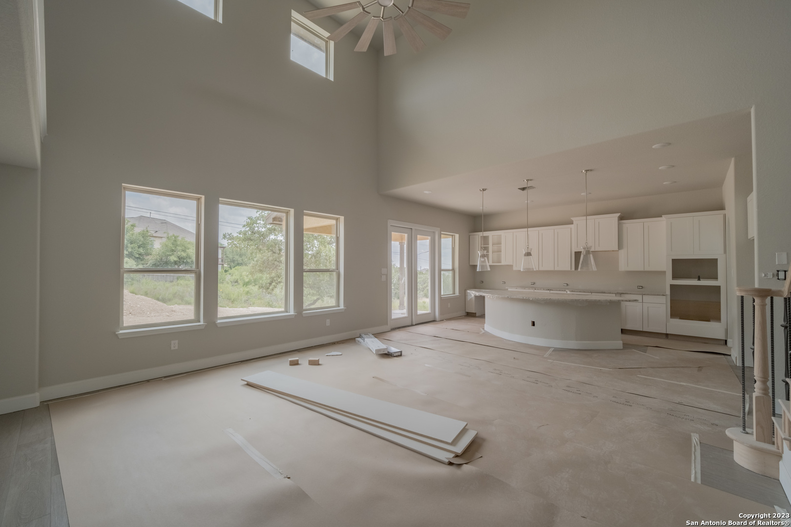
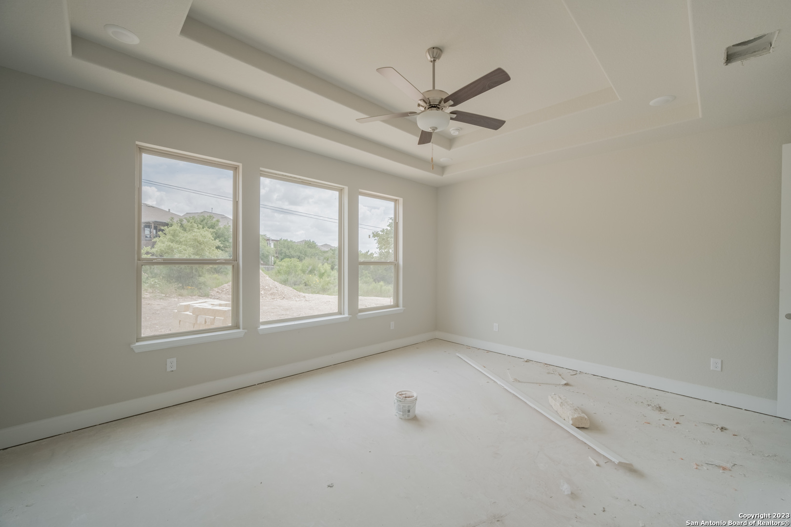
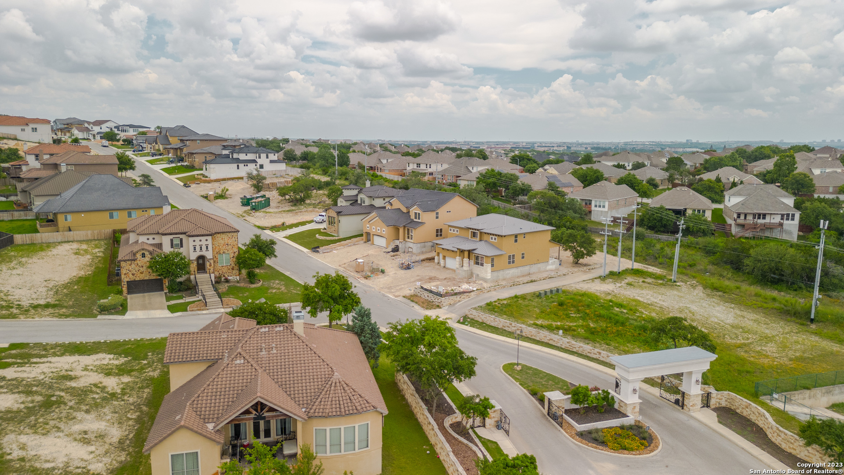
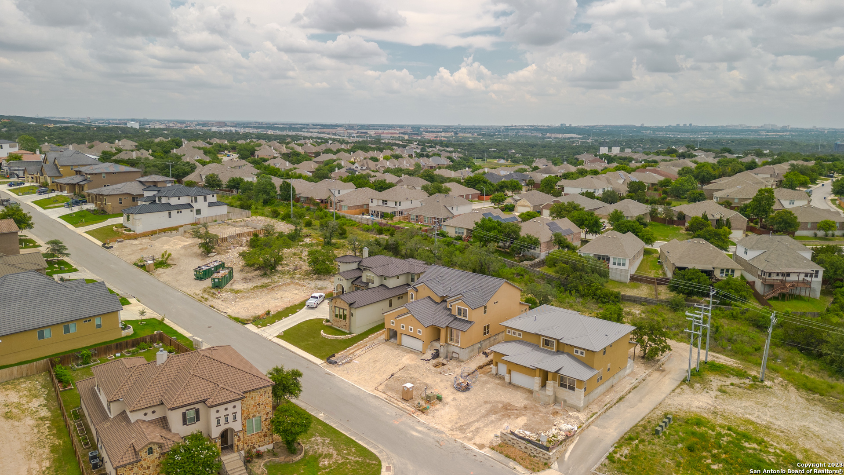
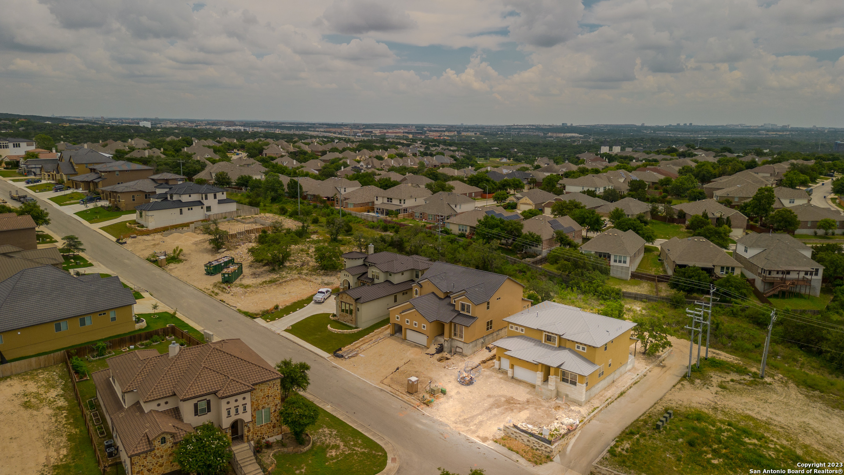
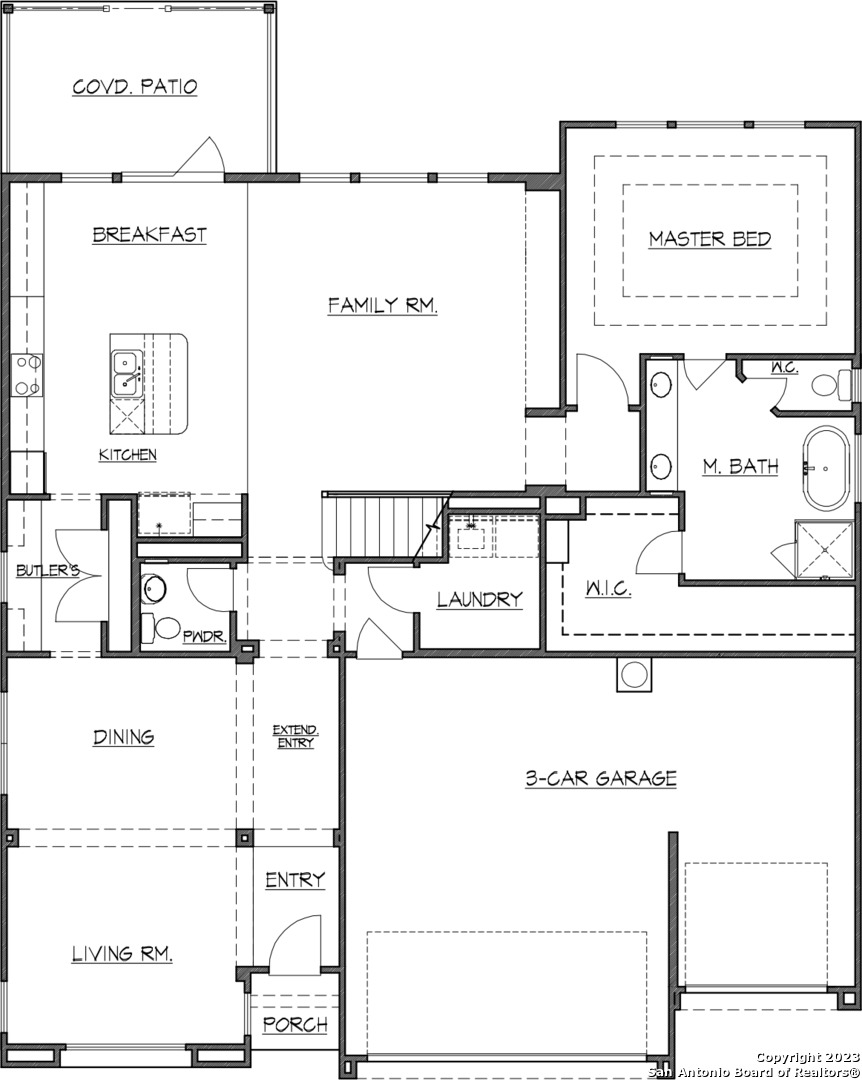
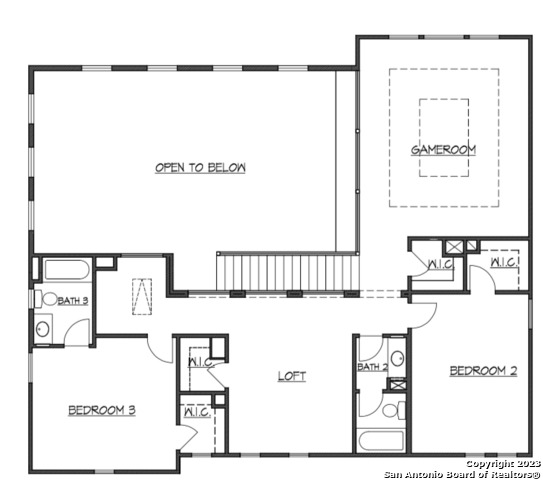
This Kensington floorplan features a 2 story, 3506 sq ft home with 4-bedrooms, 3.5-bathrooms and a 3-car garage. This beautiful home design includes an Upgraded 8′ Front Entry Door, Study with French Doors off Entry, Dedicated Dining Room, Oversized Kitchen Island, Ivory Kitchen Cabinets, White Galaxy Granite in Kitchen, Butler’s Pantry off Kitchen, Luxury Vinyl Plank Flooring in Main Areas, 72″ Prairie Ceiling Fan in Family Room, Upgraded Iron Stair Rail, Game Room and Loft Upstairs. The home has a covered patio and lots of windows with great natural light. The Vistas of Sonoma is a gated community with scenic canyon and amazing city views. It offers easy access to shopping, employment, medical and education centers. For the golf enthusiasts, The Palmer Course and Cedar Creek Golf Course are just minutes away. Located in the Northside ISD and No city taxes!
Address
Open on Google Maps- Address 8482 Sierra Hermosa
- City San Antonio
- State/county Texas
- Zip/Postal Code 78255
- Country United States
Details
Updated on October 12, 2023 at 7:05 am- Property ID: 1681007
- Price: $829,916
- Property Size: 3506 SQFT
- Land Area: 1001 SQFT
- Bedrooms: 4
- Bathrooms: 3
- Year Built: 2023
Features
Mortgage Calculator
- Principal & Interest
- Property Tax
- Home Insurance
- PMI
(210) 660-1098
chris@rebatehaus.com
Housifi
